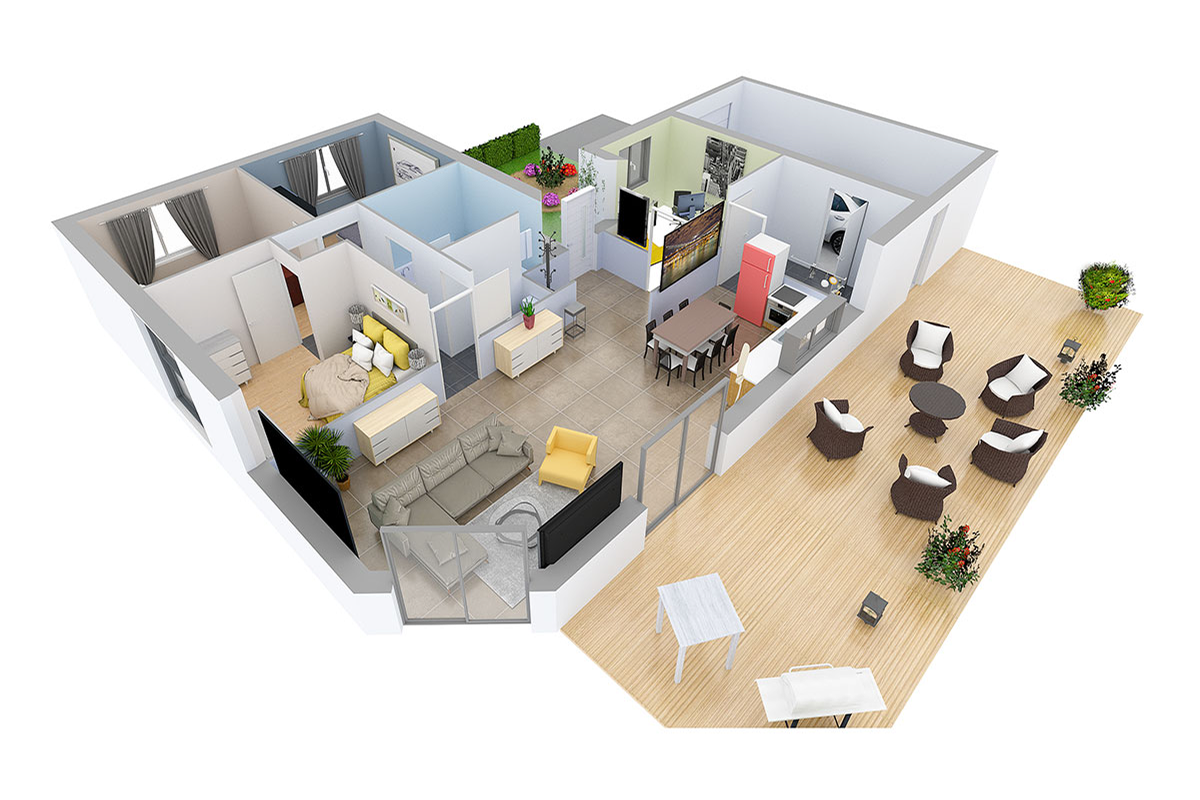
Best Floor Plan Software in 2026: 7 Tools Compared

Looking for the best online floor plan software? We compared 7 tools side by side: features, pricing, 3D quality, and ease of use. Find the right one for your project.

Comparison
Publication: ·Updated:

Looking for the best floor plan software to design your home, plan a renovation, or create layouts for clients? Whether you need a 3D floor plan maker, a room layout planner, or a full home design software, the number of options can be overwhelming.

We compared 7 of the most popular online floor plan creators in 2026 based on what actually matters: ease of use, 3D visualization quality, rendering, pricing, and collaboration features. This guide covers free and paid options to help you find the best floor plan design software for your needs.

What to Look for in a Floor Plan Creator

Before comparing tools, here are the key criteria that separate a good floor plan maker from a basic drawing app:

CriteriaWhy it matters
2D and 3D viewsDraw precise layouts in 2D, then switch to 3D to see how the space actually looks and feels
Ease of useYou should be able to start designing without training or a CAD background
Furniture and material libraryA large catalog lets you furnish and decorate rooms realistically
Photorealistic renderingHD or 8K renders are essential for presentations, real estate listings, or client approvals
Web-based accessNo download means you can work from any device, anywhere
Collaboration toolsSharing with clients, family, or teammates should be simple
Export optionsPDF, PNG, DXF (for CAD software), 3D model exports
PricingTransparent pricing with a trial or demo to test before committing

7 Best Online Floor Plan Software Compared (2026)

FeatureSpace Designer 3DPlanner 5DFloorplannerRoomSketcherSweet Home 3DSketchUpHomestyler
2D floor plansYes, auto measurementsYesYesYesYesManual onlyYes
3D walkthroughYes, real-time360° (paid)BasicLive 3D (paid)YesYesYes
Rendering qualityUp to 8K4K (paid)Up to 8K (credits)HD (paid)BasicVia V-Ray (paid)Up to 4K (paid)
Furniture catalog5,000+ customizable8,000+ items260,000+ models5,000+ items10,000+ modelsVia 3D WarehouseLarge catalog
Multi-storyYesYesYesYesYesYesYes
DXF/CAD exportYesYes (paid)NoNoNoYes (paid)No
CollaborationPermissions-based sharingBasicBasicTeam planNoBasicCommunity
Sun orientationYes (real address)NoNoNoNoManualNo
VR walkthroughYes360° (paid)NoNoNoVia extensionYes
Active since2010201120072011200620002009

Space Designer 3D: Draw, Furnish, and Visualize Your Home in 3D

Space Designer 3D is a browser-based floor plan and interior design software used by over 6 million people worldwide since 2010. It covers the full workflow from 2D floor plans to photorealistic 8K rendering, without requiring any download or installation.

What stands out:

  • Auto measurements: Dimensions update in real time as you draw walls, place doors, or move furniture.
  • Sun orientation: Enter your real address to simulate natural light at different times of day.
  • Cross-section views and elevations: Useful for building permit applications.
  • VR walkthrough: Explore your design in virtual reality.
  • DXF export: Export to CAD-compatible formats for professional architectural documentation.

Best for: Homeowners planning renovations, interior designers presenting to clients, architects communicating spatial concepts, real estate agents creating listing plans. If you need an online floor plan maker with professional-grade 3D rendering, Space Designer 3D is the most complete option available.

Try Space Designer 3D for Free

Planner 5D: Online Floor Plan Tool with Large Catalog

Planner 5D is a popular online floor plan creator with a large furniture catalog and a clean interface. It focuses on quick, visually appealing layouts.

Strengths:

  • Large catalog (8,000+ items, with a portion available on the free plan).
  • Clean, modern interface.
  • AI-assisted design features.
  • Available on mobile (iOS, Android).
  • 360° walkthrough and CAD export on paid plans.

Limitations:

  • 4K rendering requires a paid plan.
  • Free plan shows watermarks on exports.
  • No sun orientation.
  • Collaboration is basic (link sharing only).

Best for: Users who want quick visual layouts with a large catalog. Paid plans suit professionals who need 4K rendering and CAD export.

Floorplanner: Simple 2D Floor Plan Drawing

Floorplanner is one of the oldest online floor plan tools (since 2007). It focuses on fast, straightforward 2D drawing with a large library of 260,000+ 3D models.

Strengths:

  • Simple, fast 2D drawing.
  • Large 3D model library (260,000+ items).
  • Segment-specific versions (real estate, education, personal).
  • HD/4K/8K rendering available via credit system.

Limitations:

  • 3D visualization is basic compared to newer tools.
  • Rendering requires purchasing credits separately.
  • No DXF export.
  • Free exports are watermarked and low resolution (960x540).

Best for: Quick 2D floor plans with basic 3D preview. Popular with real estate agents for simple listing plans.

RoomSketcher: Clean 2D Floor Plans and Design Galleries

RoomSketcher is an online floor plan maker with a strong focus on real estate and home design galleries. It generates clean 2D plans and decent 3D visuals.

Strengths:

  • Clean 2D floor plan output.
  • 5,000+ furniture items and fixtures.
  • Large library of gallery examples (apartments, bathrooms, kitchens).
  • Easy to learn.

Limitations:

  • HD rendering and 3D walkthroughs require paid plans.
  • No DXF/CAD export.
  • No sun orientation or VR.
  • Free plan is very limited.

Best for: Real estate agents who need clean floor plans for listings, and homeowners looking for layout inspiration.

Sweet Home 3D: Free Open-Source Floor Plan Software

Sweet Home 3D is a free, open-source floor plan tool available since 2006. It runs as a desktop application and also has a browser version (WebGL).

Strengths:

  • Completely free, no restrictions (GNU GPL license).
  • Open-source with active community.
  • Large model library (10,000+ 3D models, 400 textures).
  • Works offline (desktop) and online (WebGL browser version).
  • Available on Windows, macOS, Linux, iOS, Android.

Limitations:

  • Interface looks dated compared to modern tools.
  • 3D rendering quality is basic, no photorealistic output.
  • No collaboration features.
  • No cloud storage (projects saved locally on desktop version).

Best for: Budget-conscious users who want a capable, no-cost tool and don't mind a less polished interface.

SketchUp: Professional 3D Modeling Tool

SketchUp is an industry-standard 3D modeling tool, now owned by Trimble. It's powerful but has a steep learning curve and no longer offers a free plan for general users.

Strengths:

  • Powerful and flexible 3D modeling.
  • Access to 3D Warehouse (millions of community models).
  • Industry standard for architecture professionals.
  • Precise modeling capabilities.
  • LayOut for 2D documentation (paid plans).

Limitations:

  • No free plan for general users (free version restricted to education accounts).
  • Not designed specifically for floor plans.
  • Steep learning curve, not beginner-friendly.
  • No built-in photorealistic rendering (V-Ray available on paid Studio plan).
  • No automatic measurements for floor plans.

Best for: Experienced users and professionals who need advanced 3D modeling capabilities beyond floor plans.

Homestyler: Online Interior Design and Decoration

Homestyler is an online interior design tool with a strong focus on decoration and a large 3D model library.

Strengths:

  • Large furniture and materials catalog.
  • Extensive AI tools (AI Planner, AI Room Design, AI Mood Board, AI Modeler).
  • VR/AR preview capabilities.
  • Community features (design challenges, sharing).
  • Up to 4K rendering on paid plans (8K/12K panorama).

Limitations:

  • More decoration-focused than floor plan-focused.
  • No DXF/CAD export.
  • No sun orientation.
  • Free plan limited to low-resolution rendering.
  • Custom model uploads require paid plans.

Best for: Users who care more about interior decoration and material selection than precise floor planning.

Which Floor Plan Creator Is Right for You?

The best home design software depends on your needs. Here's a quick guide:

Your profileRecommended toolWhy
Homeowner planning a renovationSpace Designer 3DFull workflow from plan to 8K render, try it free for 5 days, no learning curve
Interior designerSpace Designer 3D or Planner 5DProfessional rendering + client collaboration
Real estate agentSpace Designer 3D or RoomSketcherSpace Designer 3D adds sun orientation and 8K rendering for premium listings. RoomSketcher is known for clean 2D output. According to Zillow, 81% of buyers are more likely to visit a property if the listing includes a floor plan
ArchitectSpace Designer 3D or SketchUpDXF export (Space Designer 3D), advanced modeling (SketchUp)
Student or teacherSpace Designer 3D or Sweet Home 3DBrowser-based (Space Designer 3D) or free desktop (Sweet Home 3D)
Budget DIYSweet Home 3D100% free, no limitations
Decoration enthusiastHomestylerLargest furniture and decoration catalog

Get Started with Space Designer 3D

Space Designer 3D is a 3D floor plan creator you can use directly in your browser, with a free plan. Draw floor plans, furnish rooms, and visualize everything in 3D. Paid plans (Premium, Ultimate, Team, Business, Enterprise) unlock advanced features like 8K rendering, DXF export, and team collaboration.

Start for Free


Frequently Asked Questions

What Is the Best Floor Plan Software for Beginners?

Space Designer 3D and Planner 5D are the easiest to learn. Both let you draw walls, place furniture, and switch to 3D without any training. Space Designer 3D adds automatic measurements, which help beginners avoid common layout mistakes.

Can I Create a Floor Plan Online for Free Without Downloading Anything?

Yes. Space Designer 3D, Planner 5D, Floorplanner, RoomSketcher, and Homestyler all work directly in your browser. Space Designer 3D has been browser-based since 2010 and is used by over 6 million people worldwide. The free plan requires only an email to sign up.

What Is the Best Floor Plan Software for Real Estate?

Space Designer 3D and RoomSketcher are both popular with real estate professionals. Space Designer 3D offers photorealistic rendering up to 8K, which is ideal for high-end property marketing. RoomSketcher is known for clean 2D floor plan output. Both let you create professional listing materials quickly.

Is SketchUp Good for Floor Plans?

SketchUp is a powerful 3D modeling tool, but it's not specifically designed for floor plans. It lacks automatic measurements, built-in furniture catalogs for interior design, and no longer offers a free plan for general users (free access is restricted to education accounts). Photorealistic rendering requires a paid Studio plan. Tools like Space Designer 3D or Planner 5D are better suited for floor plan creation, especially for beginners.

What Floor Plan Software Has the Best 3D Rendering?

Space Designer 3D offers the highest rendering quality among online floor plan tools, with resolution up to 8K. It also includes sun orientation simulation based on your real address, which produces realistic lighting effects. Planner 5D and Homestyler offer HD rendering in their paid plans.

Can I Export Floor Plans to CAD Software?

Space Designer 3D offers DXF export included in its paid plans, compatible with AutoCAD and other CAD applications. Planner 5D and SketchUp also offer CAD export on their paid plans. Space Designer 3D is the most accessible option for projects that require professional architectural documentation.

What Is the Difference Between Space Designer 3D and Planner 5D?

Both are browser-based floor plan tools with 2D/3D views and furniture catalogs. Space Designer 3D stands out with 8K rendering, DXF export, sun orientation, VR walkthroughs, and permissions-based collaboration. Planner 5D has a larger default catalog and mobile apps. Space Designer 3D has been active since 2010 with over 6 million users, highly rated on Trustpilot.

Design Your Floor Plan in 3D

Join 6M+ users. Draw floor plans, furnish rooms, and visualize them in 3D directly in your browser.