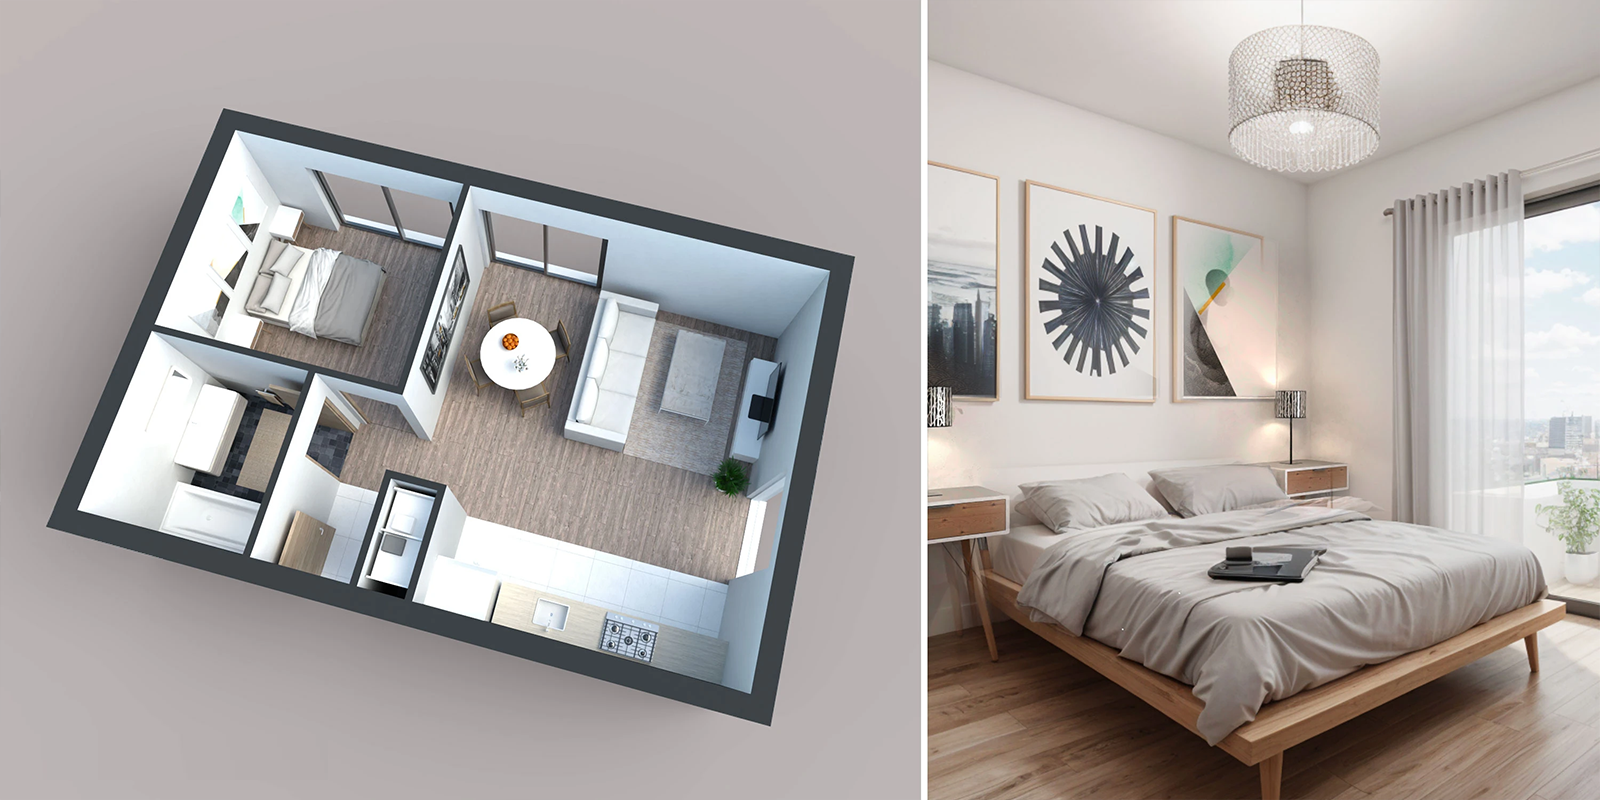
Apartments
Apartment floor plans for studios, 1-bedroom rentals, and family layouts up to 4 bedrooms. Test furniture, walls, and finishes in 3D before you move in.
- Studios
- 1-4 BR
- Optimized layouts
- 3D renders
Browse our 3D floor plan and layout templates for apartments, houses, and bathrooms. Customize them online and export as PDF or DXF.
Apartment floor plans for studios, 1-bedroom rentals, and family layouts up to 4 bedrooms. Test furniture, walls, and finishes in 3D before you move in.
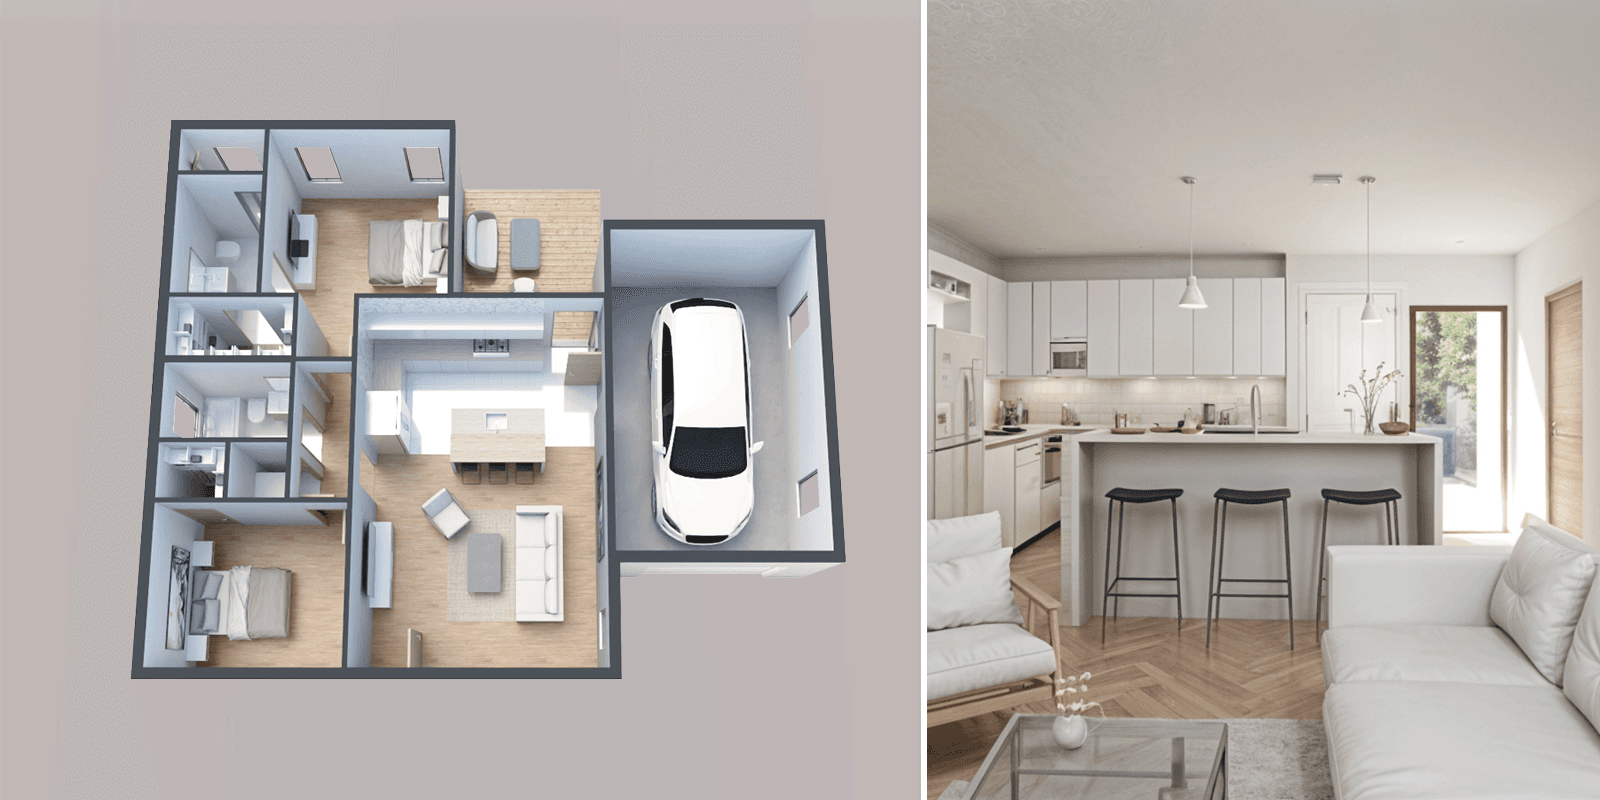
Single-story and two-story house plans for every plot size. Visualize floors, rooms, and elevations in 3D before you build or extend.
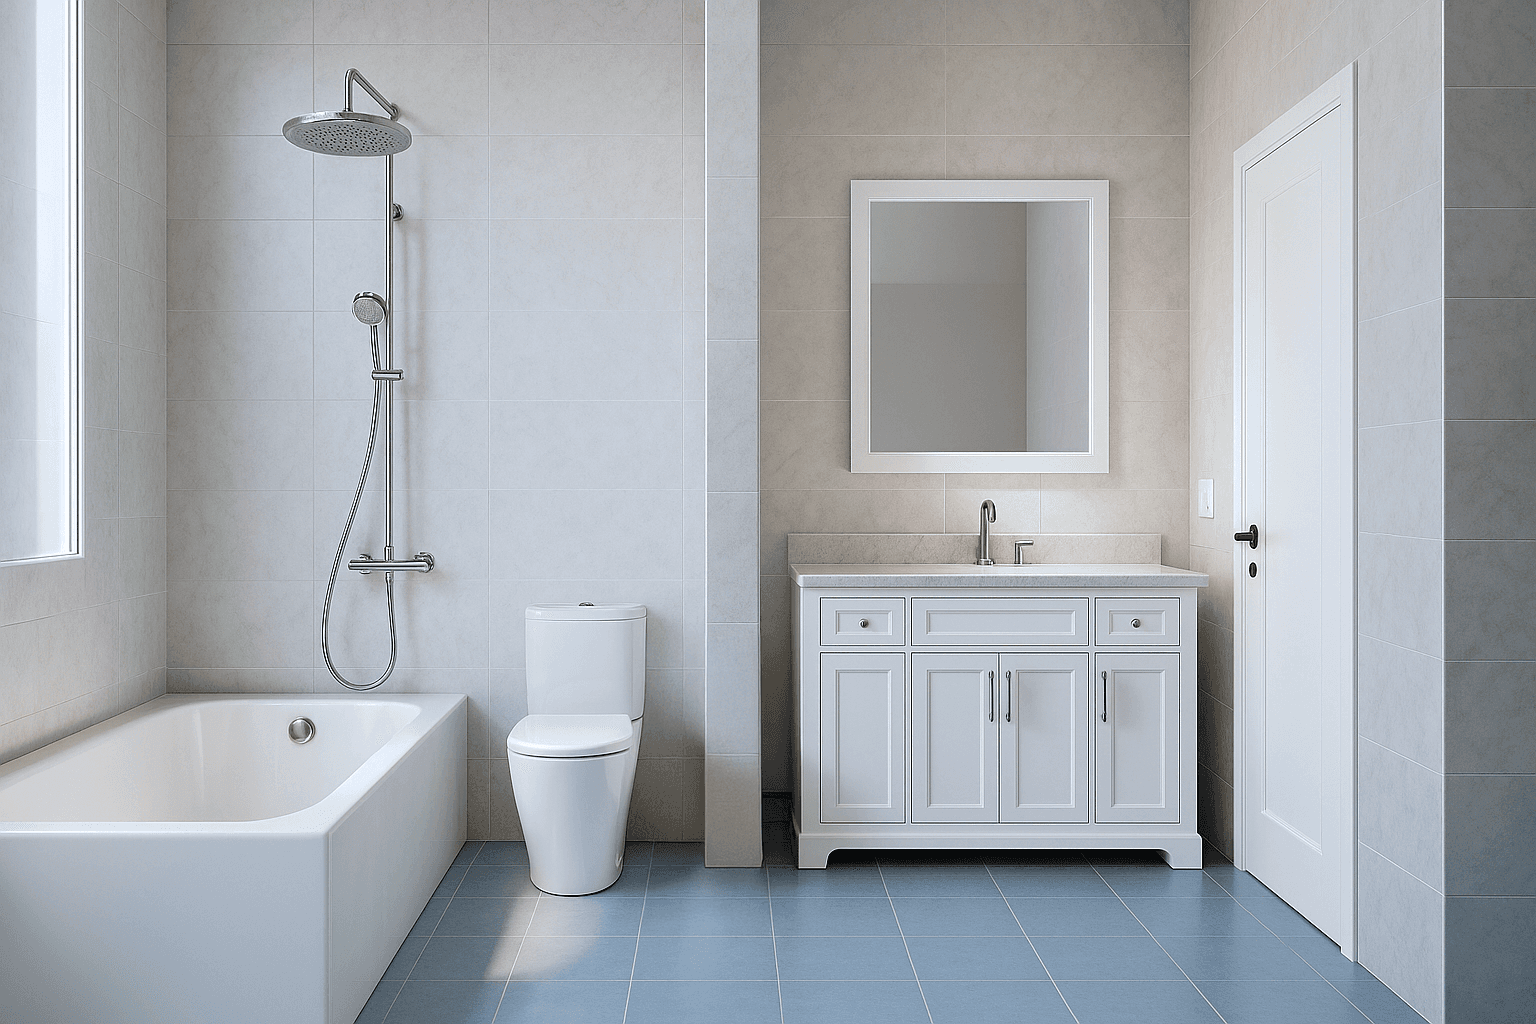
Bathroom floor plans for full baths, powder rooms, and master suites. Try fixtures, tiles, and finishes in 3D before you remodel or renovate.
More coming soon
Join 6M+ users. Draw floor plans, furnish rooms, and visualize them in 3D directly in your browser.