Blog
Floor plan guides, home design tips, software comparisons, and product updates to help you plan and visualize your spaces.
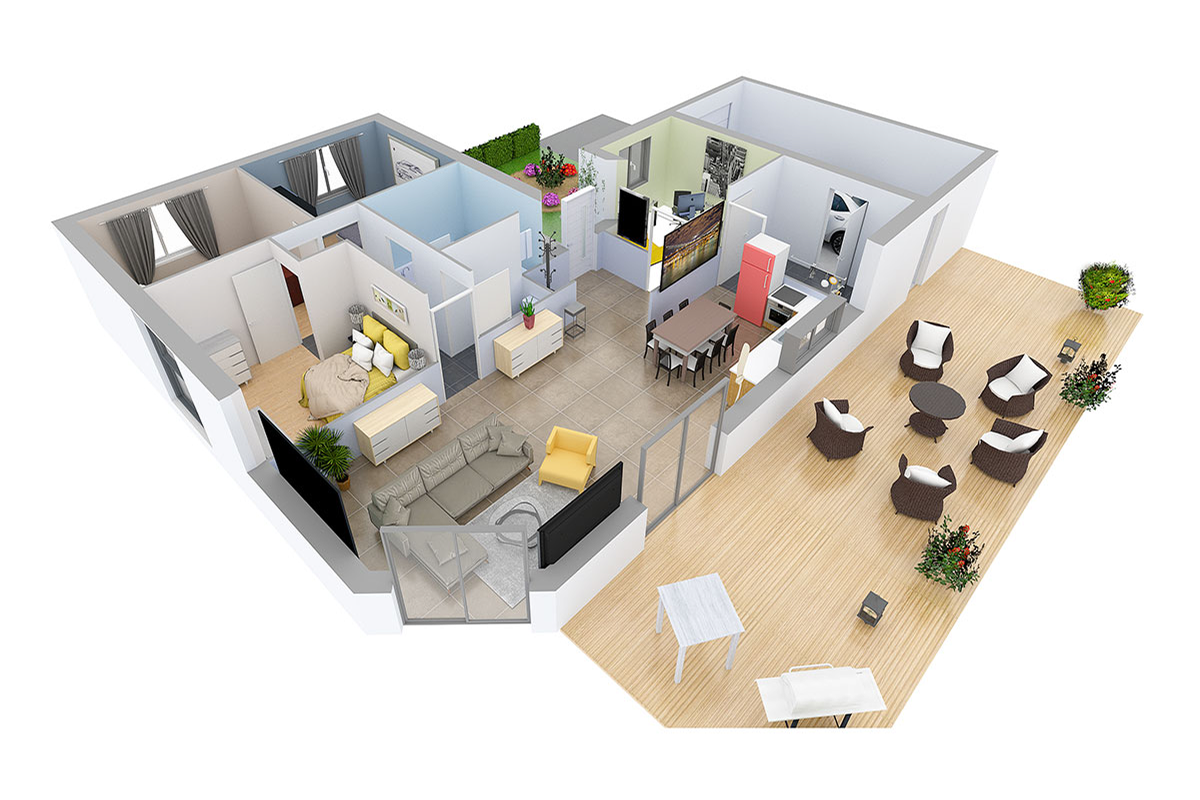
Space Designer 3D Turns 16: A Look Back at Its 5 Versions
In May 2026, Space Designer 3D turns 16. A look back at how the platform evolved, from the first room ever drawn in a web browser in 2010 to today's multi-device, AI-augmented edition.

AI-Powered Workspace Design: Smarter Office Layouts
AI is changing how offices are designed and managed. Here is a practical look at the tools and methods reshaping workspace planning, and how to test layouts before committing to them.
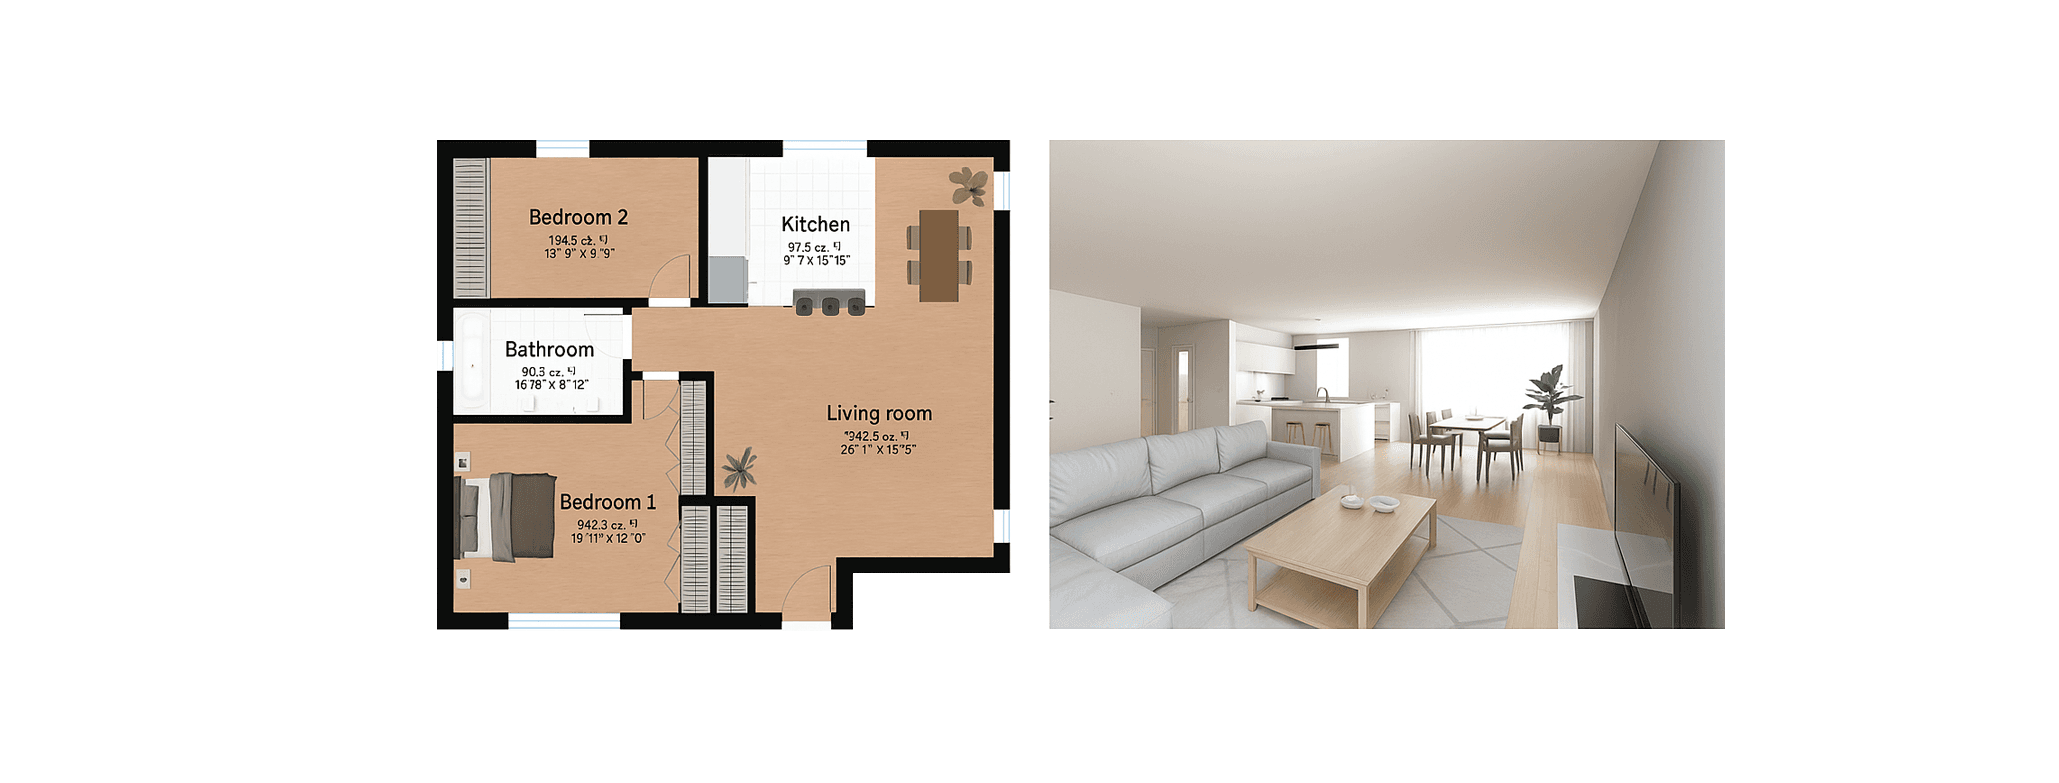
Best Floor Plan Software in 2026: 7 Tools Compared
Looking for the best online floor plan software? We compared 7 tools side by side: features, pricing, 3D quality, and ease of use. Find the right one for your project.

DiagPlan: 3D Floor Plans for Property Inspection
Diagamter, the French property inspection leader, built DiagPlan on Space Designer 3D to turn every survey into an interactive 3D floor plan. A case study in branded 3D integration.
Introducing Our New Release Notes Page
Discover how our new Release Notes page keeps you informed about the latest Space Designer 3D updates, new features, improvements, and bug fixes.
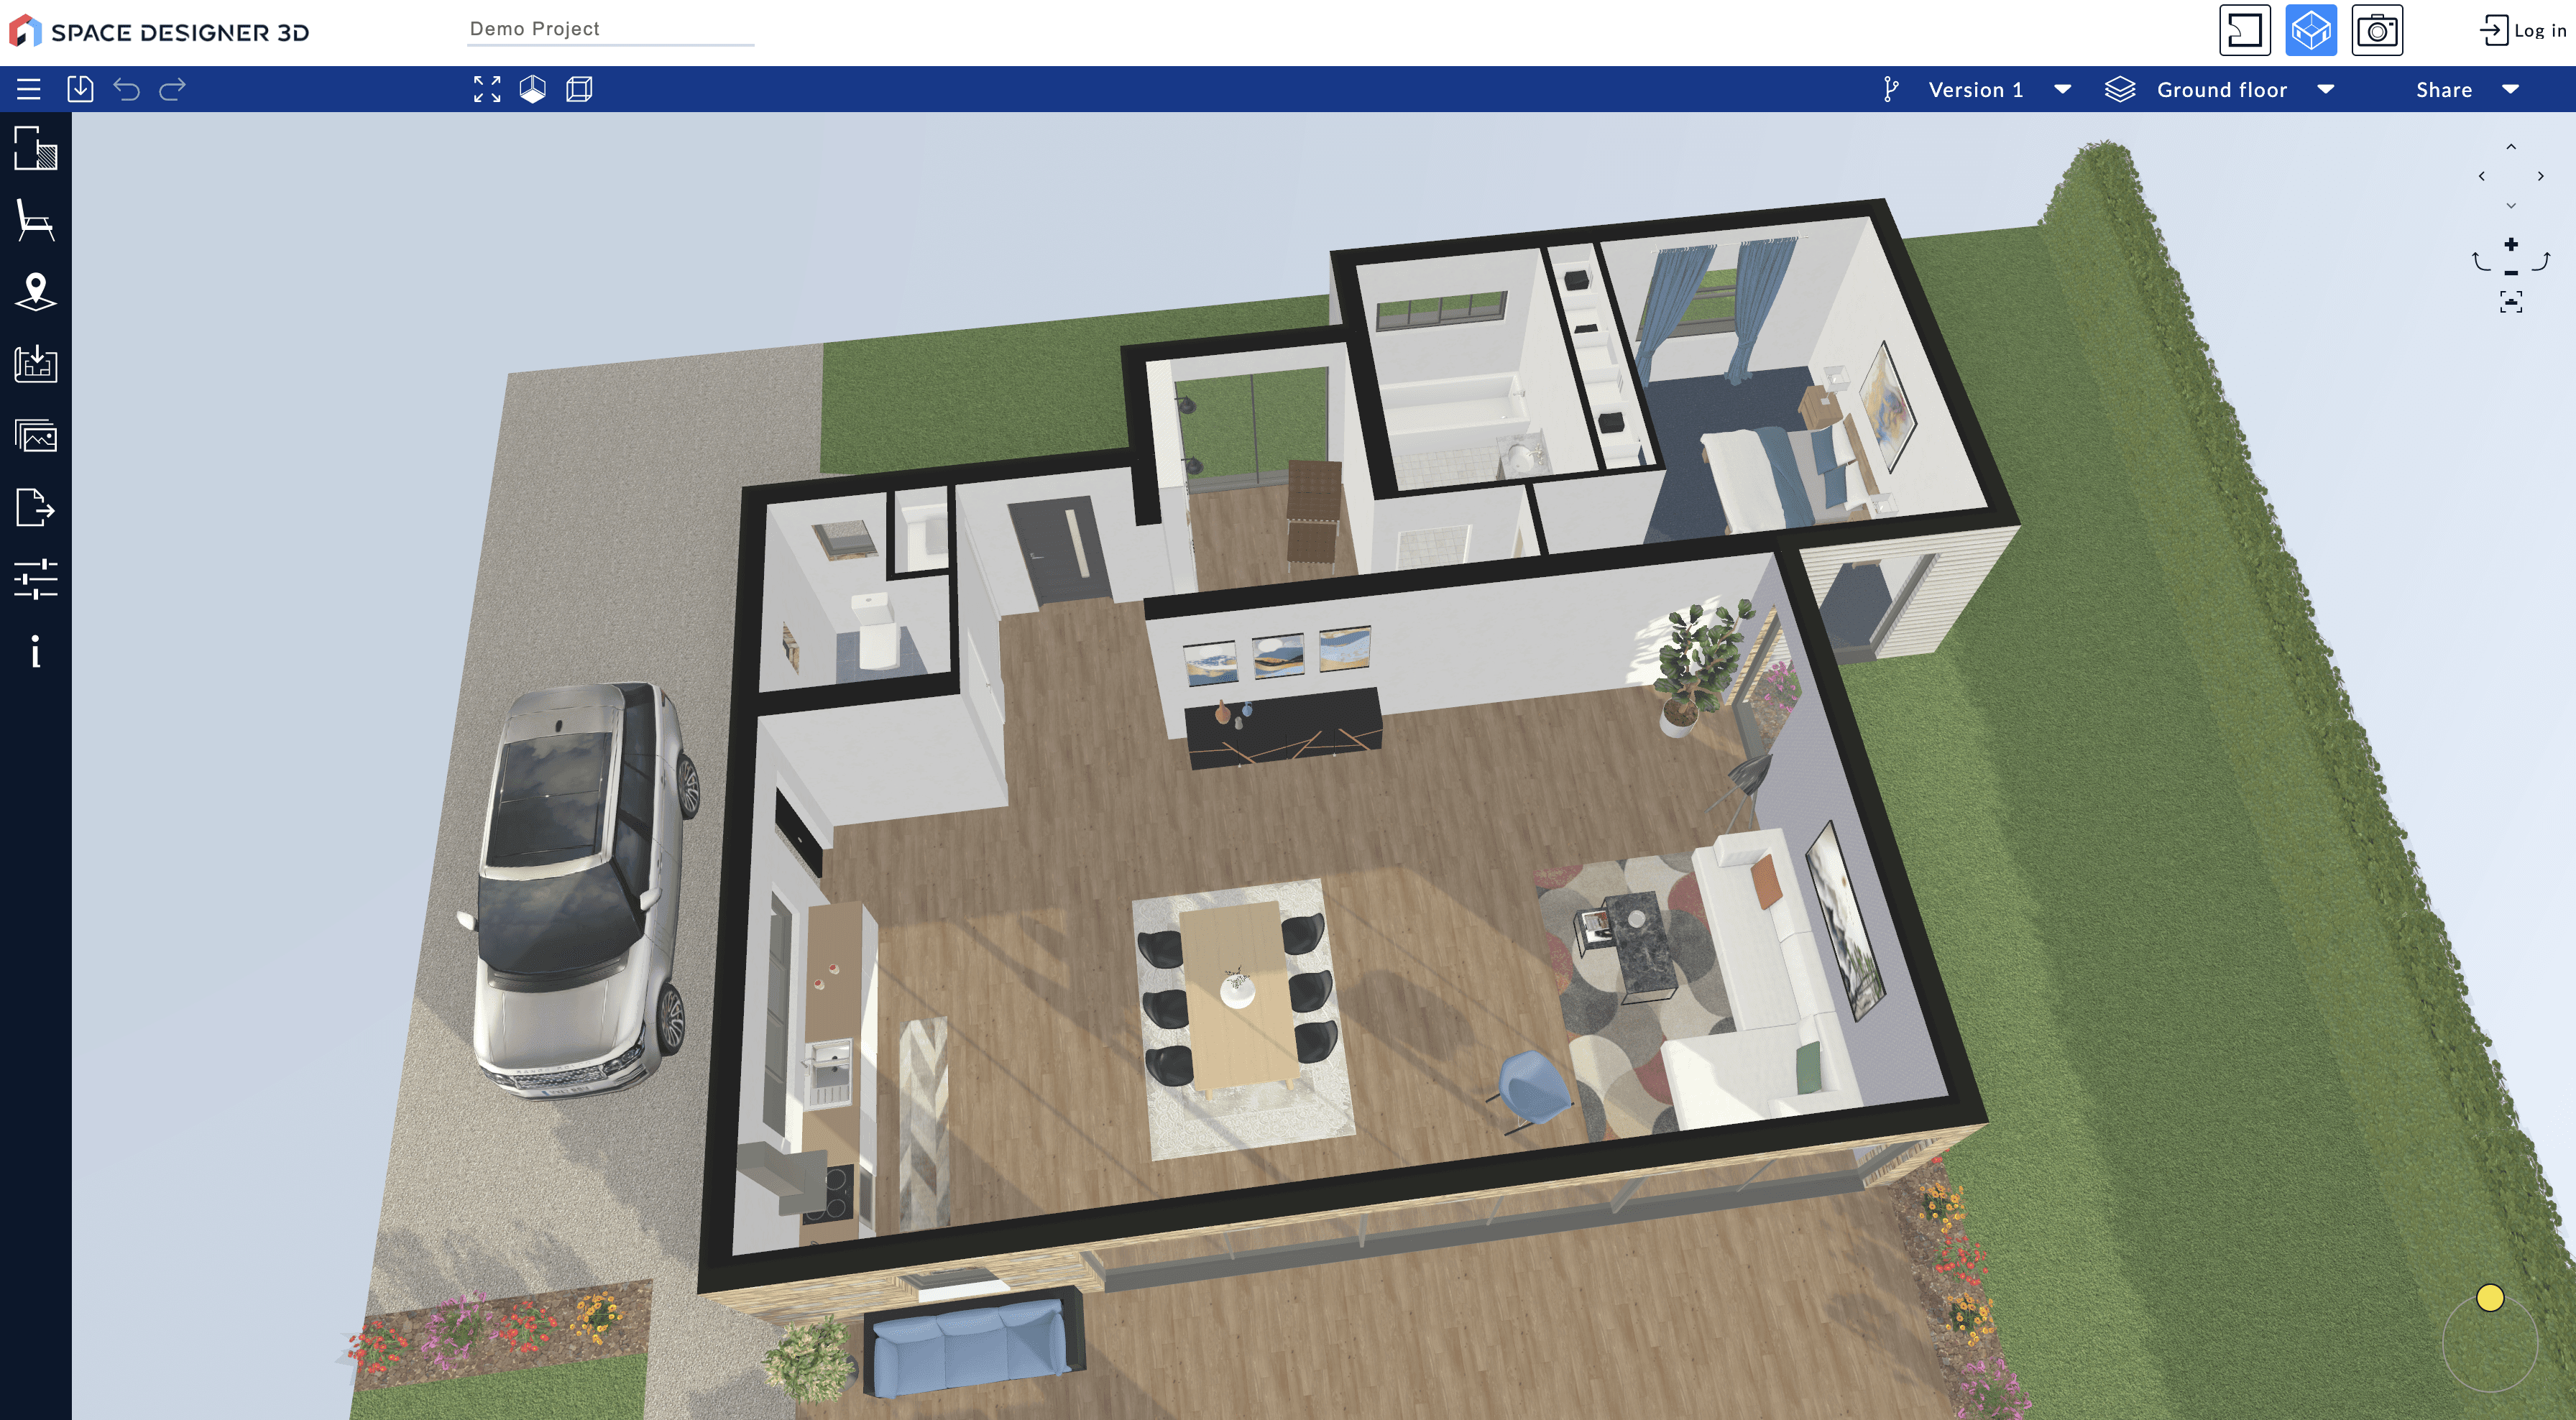
Best Kozikaza Alternative: Free Floor Plan Software (2026)
Kozikaza has permanently closed and now redirects to Leroy Merlin. Discover Space Designer 3D, the alternative to keep designing your 2D/3D floor plans directly in your browser.
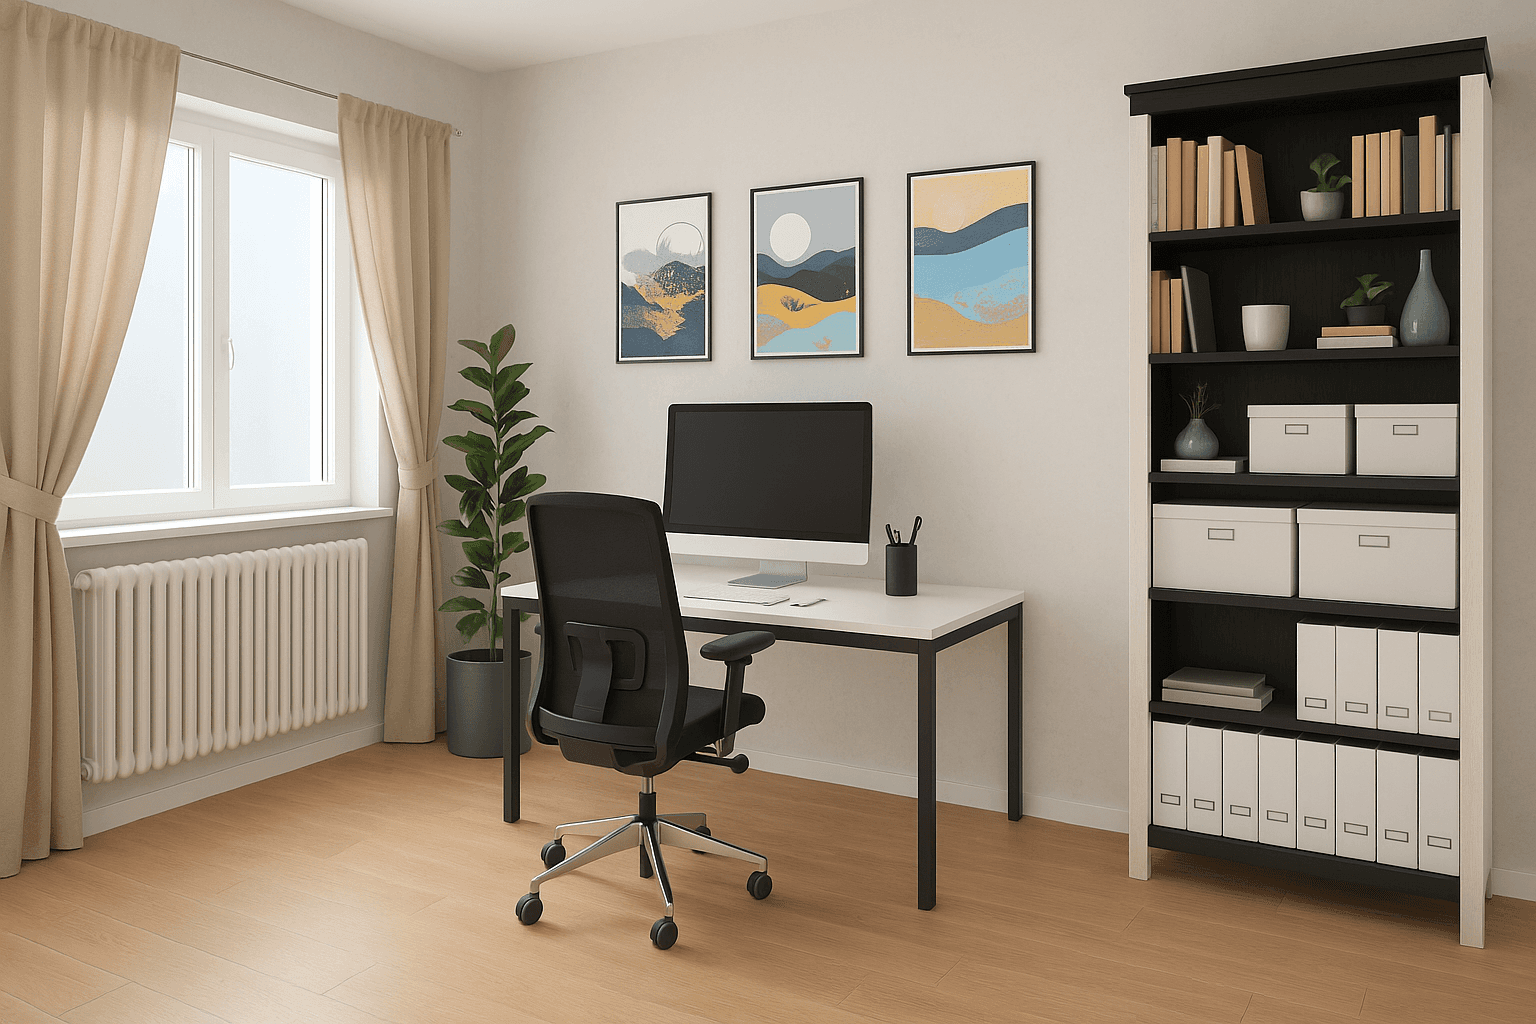
Home Office Layout Ideas: Design a Productive Workspace
Working from home is here to stay. Here are practical layout ideas to design a home office that supports focus, comfort, and productivity, in any room size.
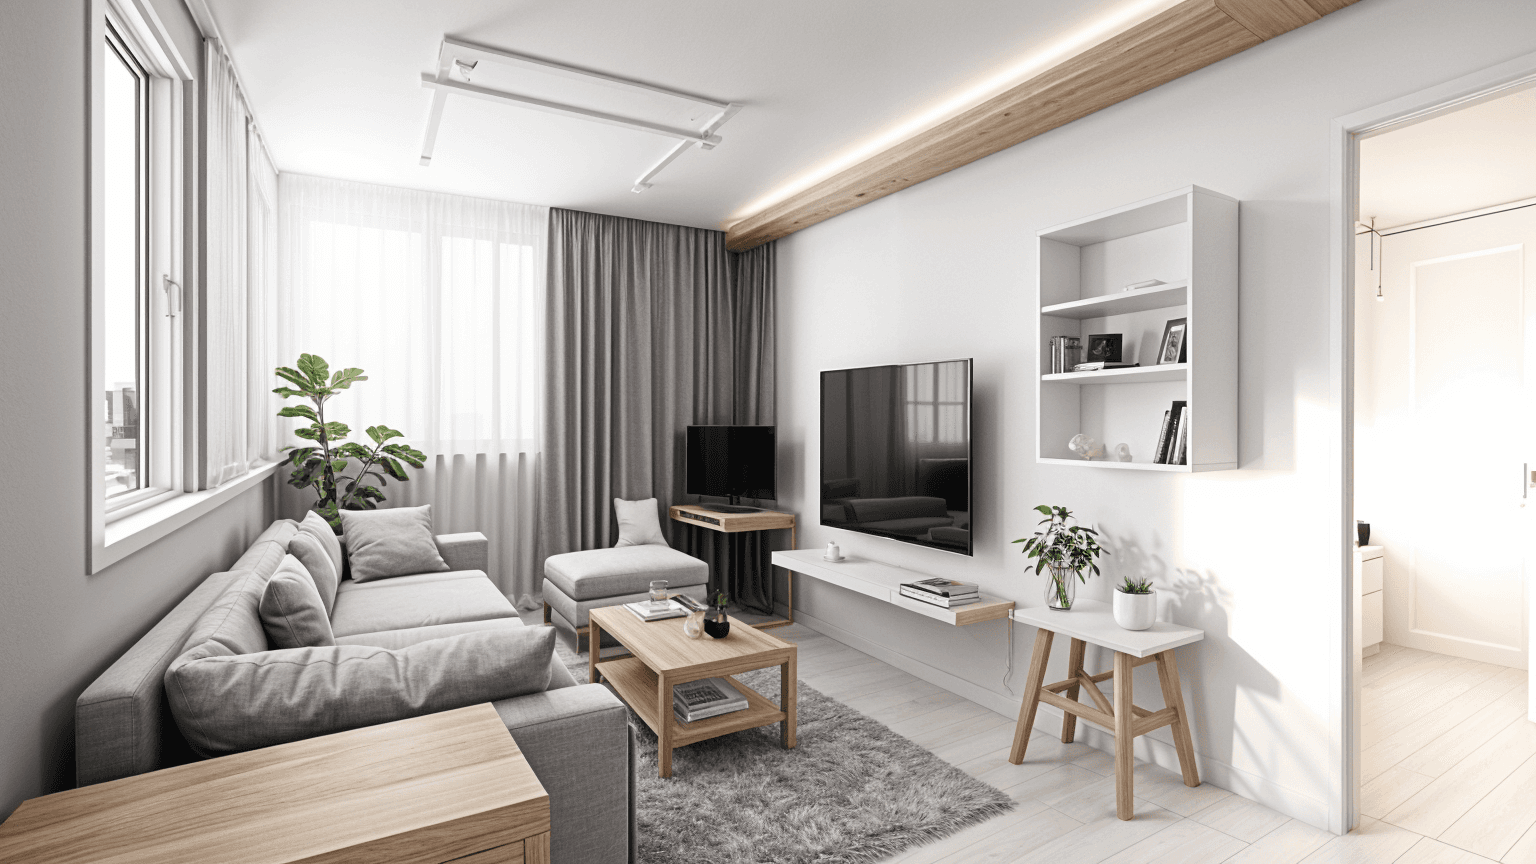
Tiny House Floor Plan Ideas: Maximize Every Square Foot
Tiny houses require smart space planning. Here are practical floor plan ideas to maximize every square foot: open layouts, lofted areas, smart storage, and multi-use rooms.
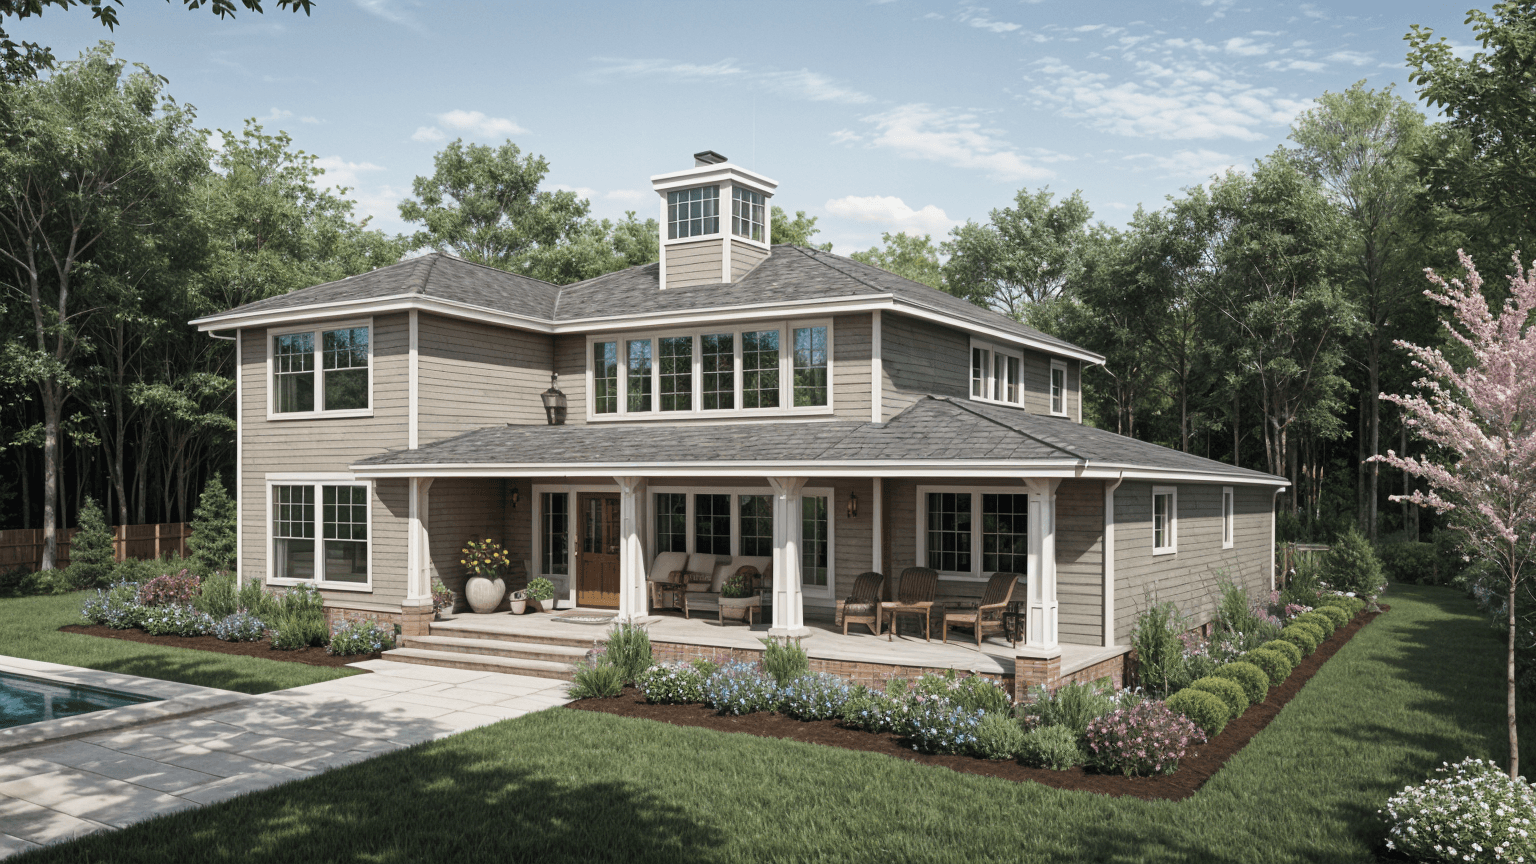
Outdoor Living Space Design: Floor Plans That Extend Beyond Walls
An outdoor living space should feel like a natural extension of your home, not an afterthought. Here are practical design ideas for layouts, materials, and indoor-outdoor flow.
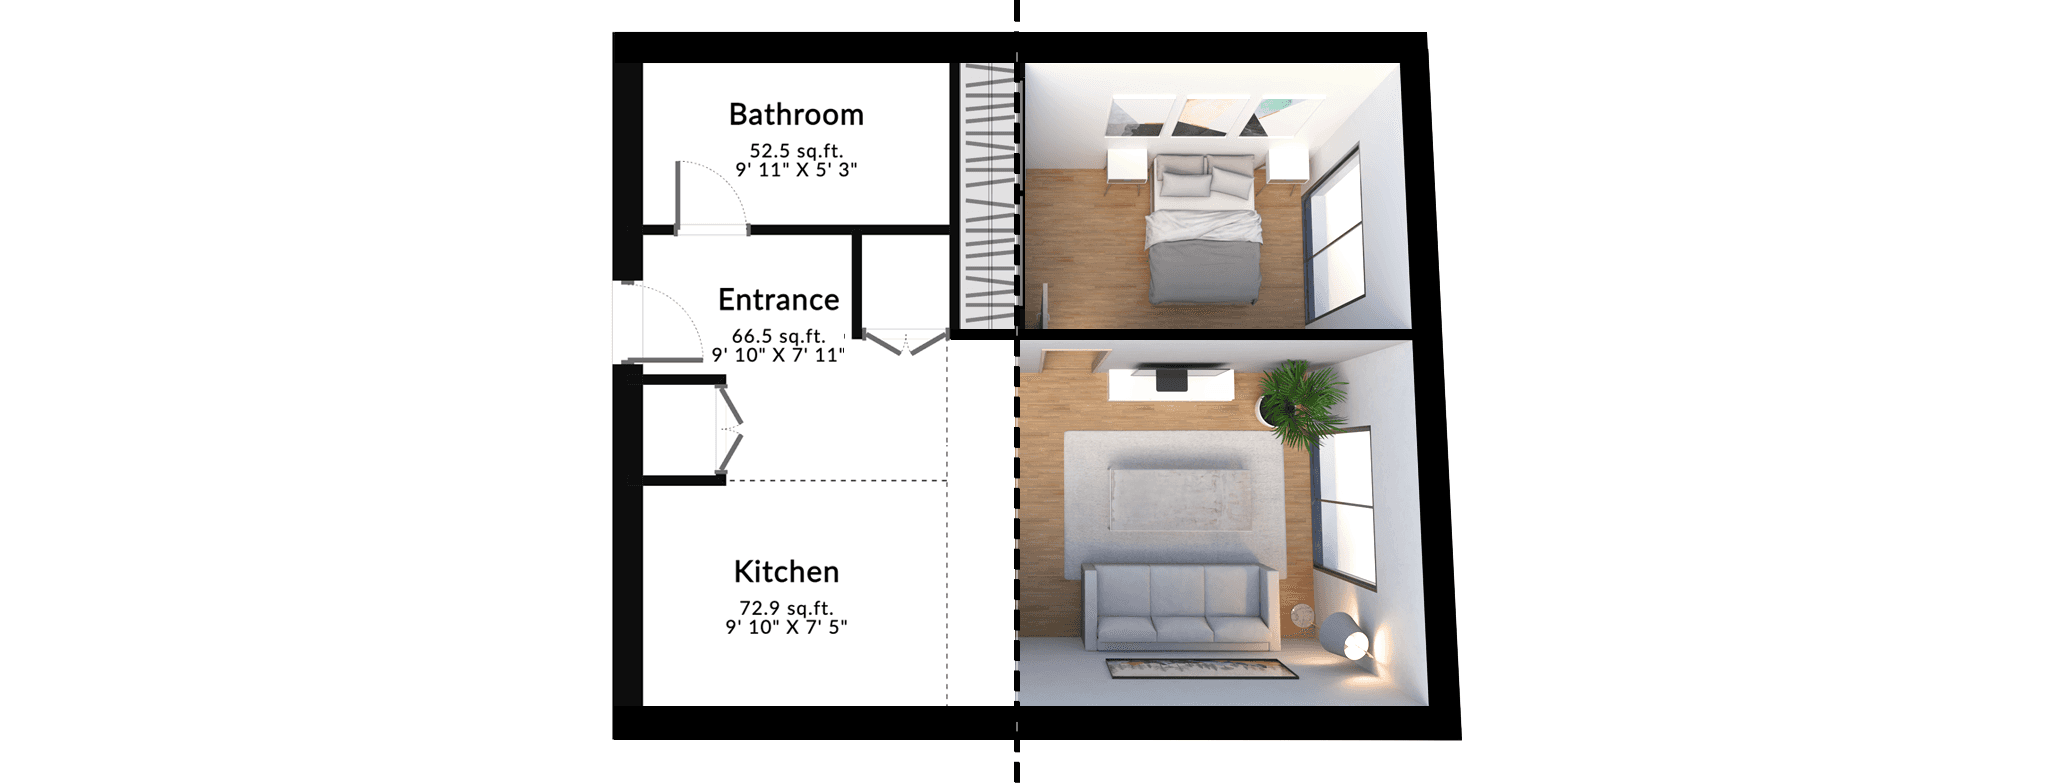
7 Floor Plan Mistakes to Avoid When Designing Your Home
Floor plan mistakes can be expensive to fix after construction. Here are the 7 most common errors homeowners make and how to avoid them with the right planning approach.
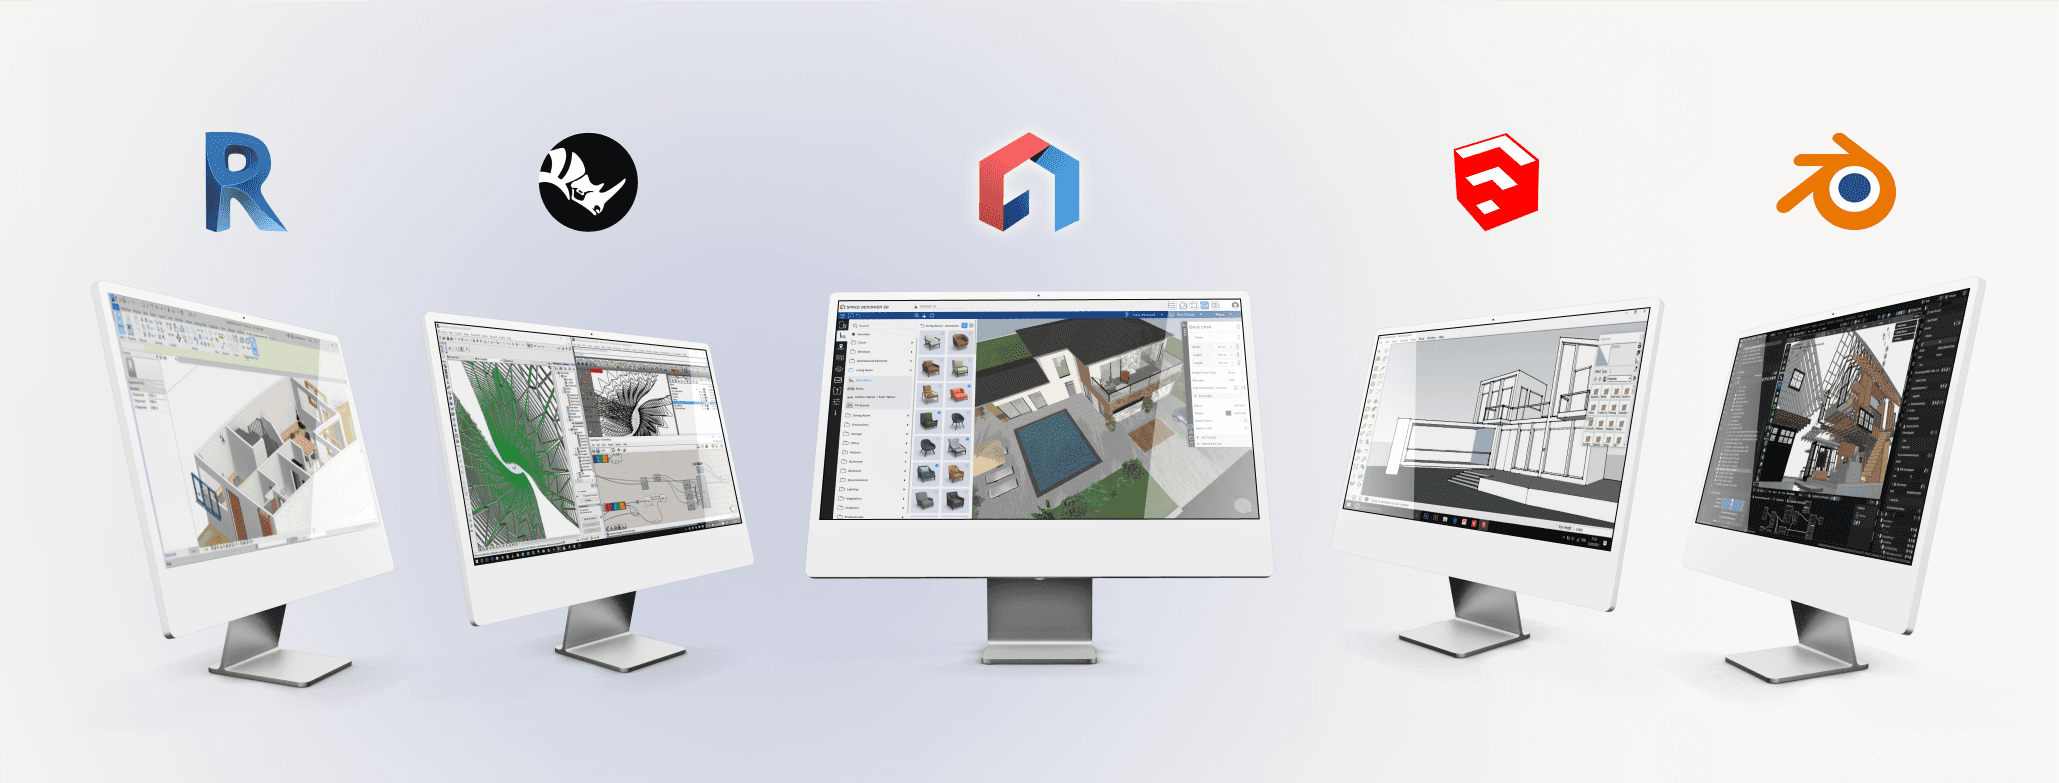
Best Home Design Software: From Sketch to Permit
Designing a home involves multiple stages, from the first sketch to building permit documentation. Here are the best software tools for each phase of the process.
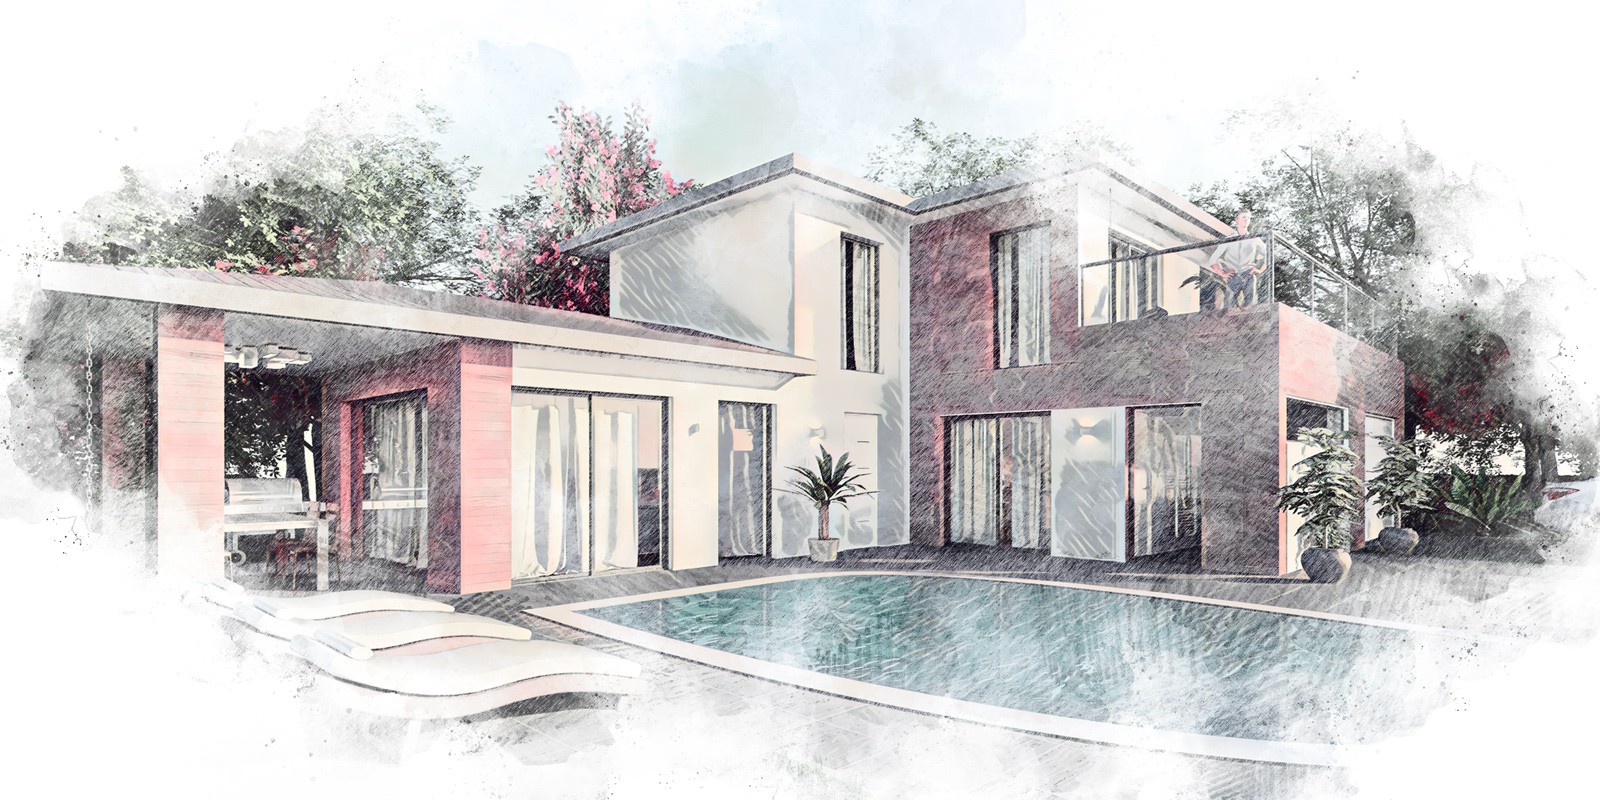
Modern French Homes: Architecture Styles and Key Features
Modern French homes are shaped by a distinct set of architectural choices, from regional roof styles to concrete-first construction. Here is what sets them apart.
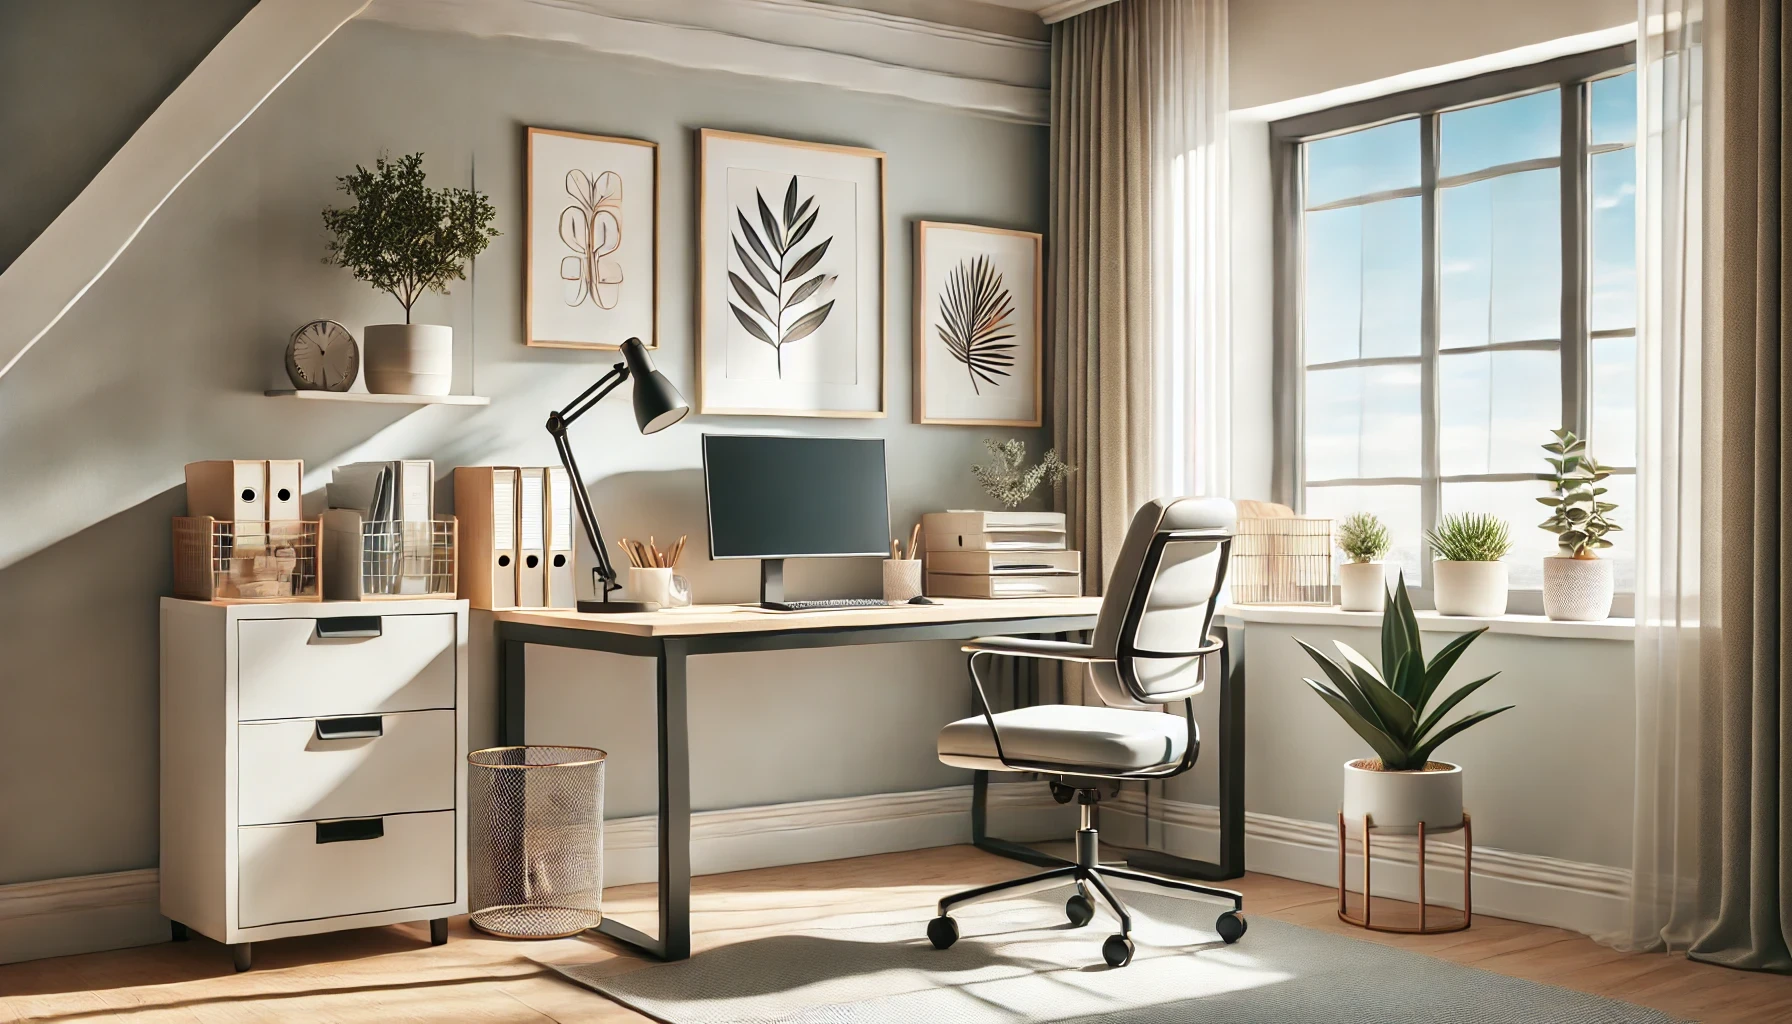
Reimagining the Home Office Post-COVID: Hybrid Work and Equity
The pandemic did not just send people home to work. It permanently changed what a home office needs to be. This article looks at the hybrid work shift, equity challenges, and how to redesign your workspace for the new reality.
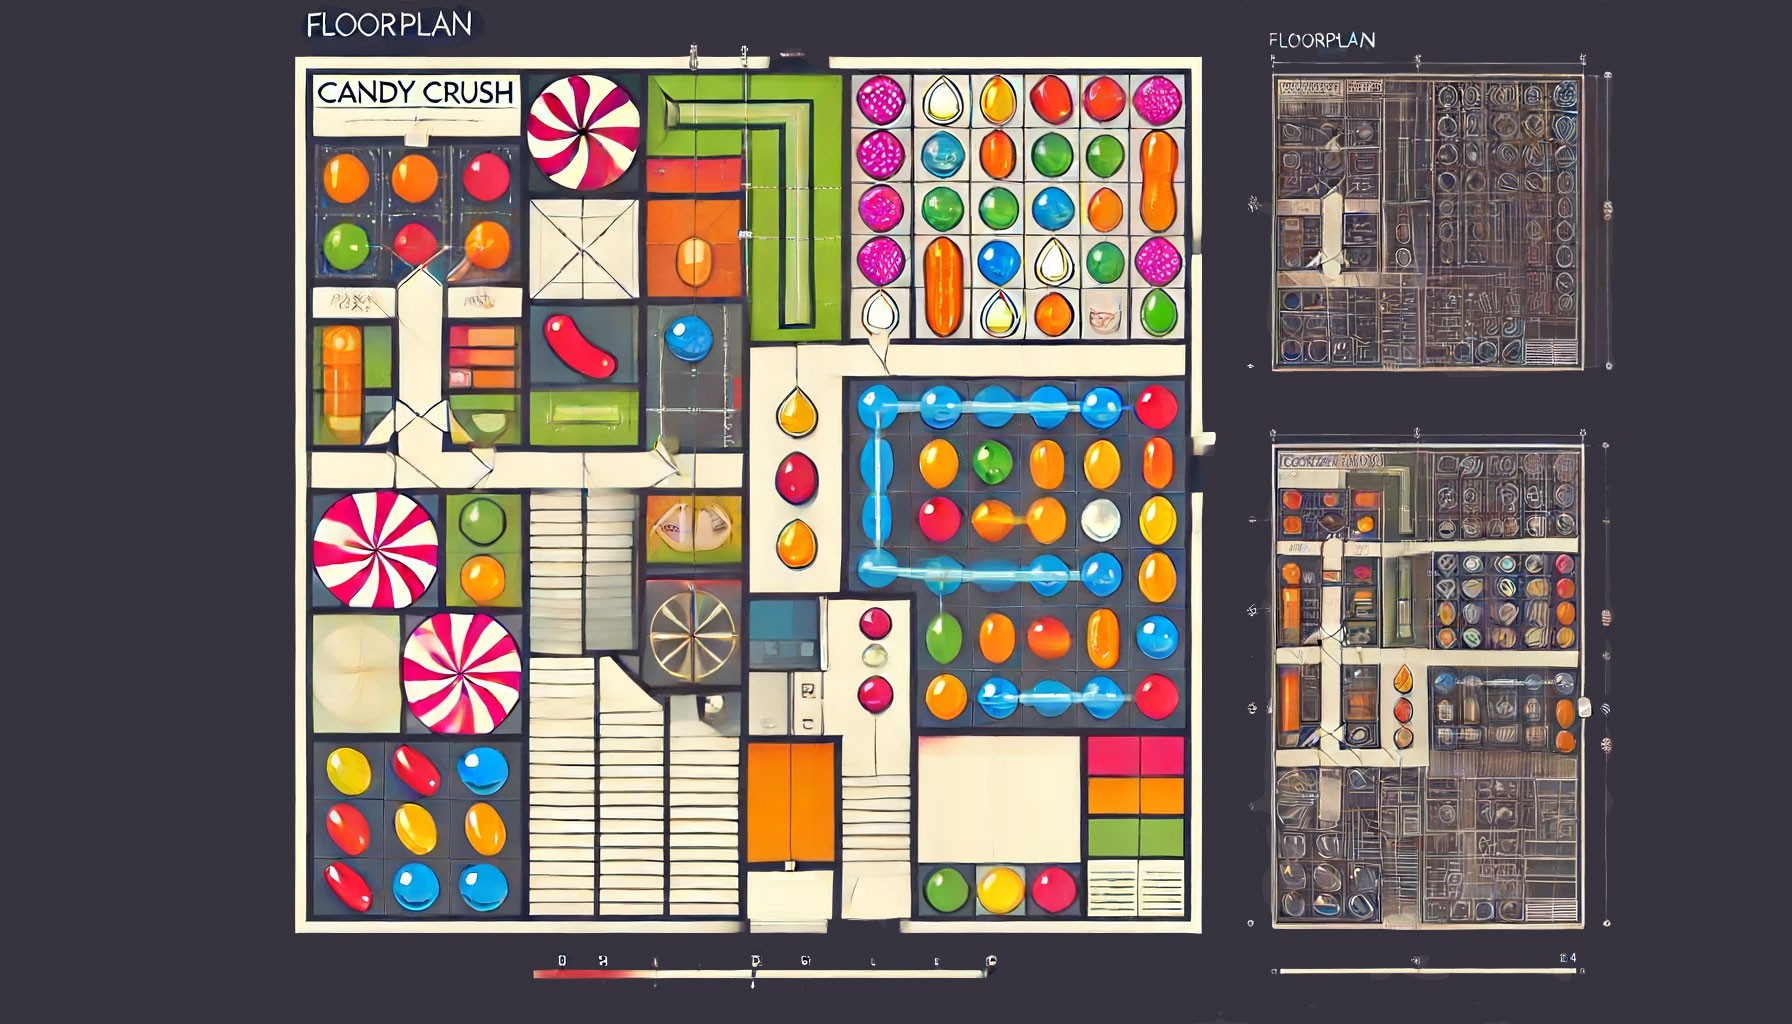
Gamify the Experience: How Space Designer 3D Makes Floor Planning Interactive
Gamification is not just a marketing trend. When applied to floor plan design, it changes how people explore spaces, engage with products, and make decisions. Here is how Space Designer 3D applies it.
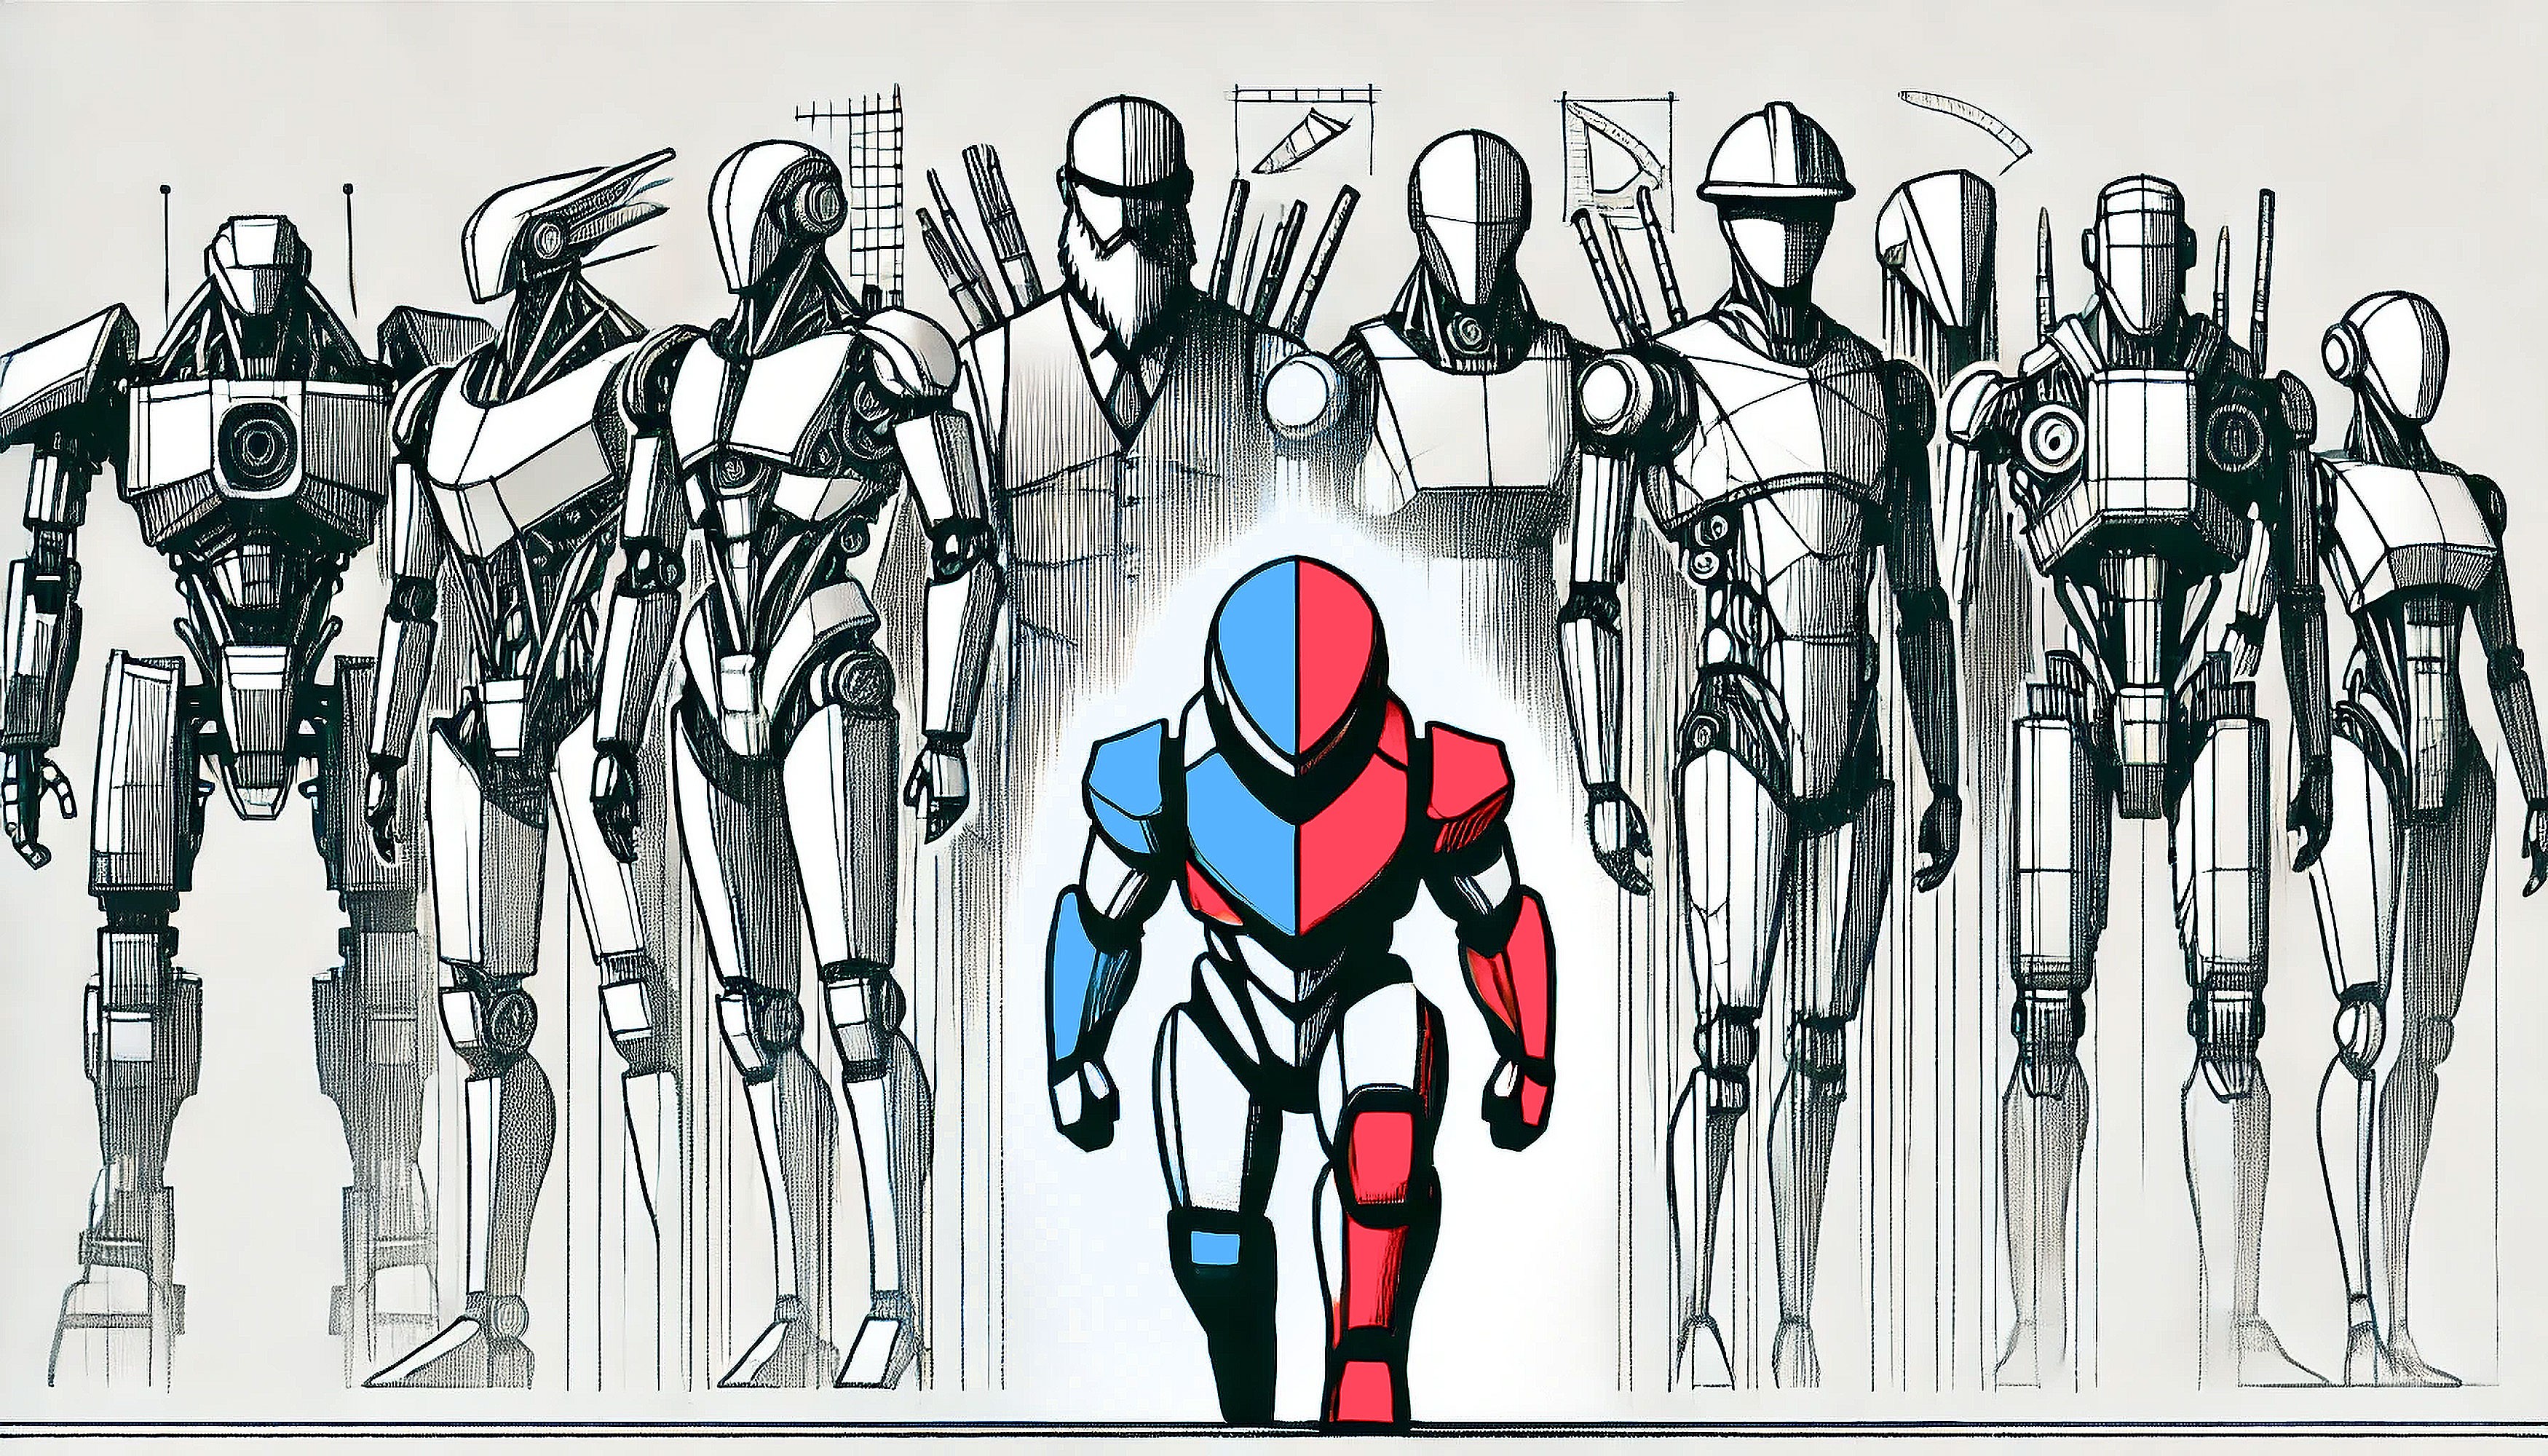
Space Designer 3D vs. Giants of Floor Planning: Full Comparison
Space Designer 3D compared side by side with Homestyler, HomeByMe, Floorplanner, Planner 5D, and Archilogic. A technical deep-dive covering interface, visualization modes, lighting, editing tools, furniture catalog, rendering, and integration options.