Modern French Homes: Architecture Styles and Key Features
Modern French homes are shaped by a distinct set of architectural choices, from regional roof styles to concrete-first construction. Here is what sets them apart.
French architecture styles are shaped by centuries of tradition, regional climate, and evolving regulations. While French residential architecture is not monolithic, certain features recur consistently across modern and contemporary French homes. Understanding these characteristics helps architects, designers, and curious homeowners recognize what distinguishes French domestic design from other European traditions.
This guide walks through the key architectural features of modern French homes, covering the dominant styles of French architecture, construction materials, spatial layout, and energy standards.
Key Features at a Glance
| Feature | Characteristic | Regional variation |
|---|---|---|
| Roof style | Steep slate pitches, Mansard, canal tiles | Northwest: slate; Paris: Mansard/zinc; South: canal tiles |
| Primary material | Reinforced concrete, concrete block | Dominant nationwide; timber rare |
| Kitchen layout | Semi-open to dining area | Common in new builds and renovations |
| Bathroom/toilet | Typically separated | Standard in most homes |
| Garden boundary | Tall hedges or walls | Strong privacy tradition |
| Bay windows | Increasingly common | Originally reserved for larger homes |
| Spatial priority | Large living areas, compact bedrooms | Maximizing every square meter |
| Energy compliance | RE2020 thermal regulation | Passive solar orientation, insulation focus |
Neo-Traditional Architecture: The Dominant Style of Contemporary French Homes
A dominant trend in modern French construction is neo-traditional architecture: a hybrid approach that draws on historical forms while stripping them of ornament. It is one of the most widely built styles of French architecture today. Simplified facades, clean lines, and careful material selection define the style. It works equally well for new builds and renovations, and in both urban and rural contexts. You can see this neo-traditional language in this contemporary Mediterranean villa in Marseille.
Part of its appeal is economic. Balancing construction costs against quality through efficient spatial planning and modern techniques makes neo-traditional homes accessible to a broad market.
Making Every Square Meter Count
Rising real estate and land prices have changed how French homes are planned. New construction prioritizes spatial efficiency without sacrificing comfort:
- Living rooms and kitchens have grown larger, functioning as the social heart of the home.
- Bedrooms have been made more compact, with privacy maintained through thoughtful layout.
- Corridors often double as storage, extending the functions of kitchens and entrance halls.
- Utility areas (pantry, laundry room) are grouped near the kitchen to reduce wasted circulation.
The result is a home conceived as an interconnected system of spaces rather than a series of isolated rooms.
Concrete as the Default Material
Around 80% of French homes are built with concrete blocks, traditional brick, or cast-in-place concrete. This contrasts sharply with American or Scandinavian traditions, where timber-frame construction is common.
Several factors explain this:
- Cultural legacy: architects like Auguste Perret and Le Corbusier established reinforced concrete as a prestigious material in France, and that status has persisted.
- Resource availability: France has abundant limestone and clay deposits, making cement production economical.
- Longevity over cost: French construction philosophy tends to prioritize durability across generations rather than short-term savings.
Timber construction offers comparable fire and weather resistance, along with better thermal insulation, but it remains a minority choice in France.
The Roof as a Regional Identity Marker
Despite relatively uniform facade treatments, roofing remains one of the most geographically distinctive elements of French architecture. Materials, slopes, and colors vary significantly by region:
- Northwest (Normandy, Brittany): Steeply pitched roofs covered in dark slate tiles.
- North-Central (Ile-de-France, Paris region): Mansard roofs with zinc cladding.
- South (Provence, Languedoc): Gently sloping roofs with terracotta canal tiles and decorative genoises (corbelled friezes under the eaves).
Flat-roof technology is widely available, but traditional pitched roofs remain dominant, partly because of planning regulations and partly because of their cultural significance.
Bay Windows and Garden Privacy
French families place a high value on private outdoor space. Gardens are typically enclosed by tall hedges, stone walls, or wooden fencing. Inside the garden, a manicured lawn, flower beds, and a terrace create an outdoor extension of the living area. This Provençal villa with a pool shows the enclosed garden and terrace in a finished 3D design.
Bay windows, historically associated with grand bourgeois homes, have become standard in neo-traditional construction. They bring natural light deep into the interior, frame garden views, and add architectural presence to the facade.
Semi-Open Kitchens
Traditional French homes kept the kitchen strictly separate from the dining room. Modern layouts favor a semi-open configuration: the kitchen connects to the dining area through a wide opening or a breakfast bar, allowing the cook to interact with guests while keeping the kitchen's working area visually distinct.
These kitchens are typically compact and well organized, with minimalist cabinetry, integrated appliances, and enough storage for French culinary traditions that require a full pantry.
Separate Bathroom and Toilet
One of the most consistent features of French homes is the physical separation of the bathroom (salle de bains) and the toilet (WC). The bathroom is reserved for washing and personal care, while the toilet occupies its own small room. This arrangement is standard across different home sizes and price brackets.
The practical benefits are clear: multiple occupants can use both rooms simultaneously, and hygiene standards are easier to maintain.
Energy Performance and the RE2020 Standard
France's RE2020 thermal regulation, introduced in 2021 for new construction, sets ambitious targets for energy efficiency and carbon reduction. Modern French homes reflect this in several ways:
- South-facing facades have larger openings to maximize passive solar gain.
- North-facing facades have fewer and smaller windows to limit heat loss.
- Insulation is reinforced, and thermal bridges are minimized.
- Local and low-carbon materials are preferred where possible.
- Efficient heating systems (heat pumps, thermodynamic water heaters) have replaced gas boilers in new builds.
This ecological orientation is reshaping floor plans as well as material choices.
Visualize French Home Layouts with Space Designer 3D
Space Designer 3D is a browser-based floor plan tool used by over 6 million people since 2010. It is designed to draw the way you sketch on paper: trace walls freely, arrange rooms to scale, and see the result in real-time 3D. No download required, free to start. For inspiration, browse finished projects like this Provençal mas with a guest house and home office.
Whether you are planning a new build, a renovation, or simply exploring how French architectural features might apply to a project, Space Designer 3D lets you:
- Draw floor plans with the spatial proportions typical of French homes.
- Test semi-open kitchen layouts and living area configurations.
- Visualize roof shapes and facade openings in 3D.
- Simulate natural light at different times of day based on your building's orientation.
- Share plans with architects, contractors, or clients.
Highly rated on Trustpilot.
Frequently Asked Questions
What Are the Most Distinctive Features of Modern French Homes?
The most recognizable features are the regional roof styles (slate in the northwest, Mansard in Paris, canal tiles in the south), the predominance of concrete construction, the separation of bathroom and toilet, and the semi-open kitchen layout. French homes also prioritize private outdoor space, often enclosed by hedges or walls.
Why Do French Homes Use Concrete Instead of Timber?
Concrete dominates French construction for a combination of cultural, economic, and historical reasons. Influential architects like Le Corbusier elevated reinforced concrete to an aesthetic ideal. France's natural resources make cement production economical. And French construction culture has traditionally valued longevity over short-term cost savings.
What Is a Mansard Roof?
A Mansard roof has two slopes on each of its four sides, with the lower slope being steeper than the upper one. Named after 17th-century French architect François Mansart, it allows for habitable attic space (a mansard or garret floor) directly beneath the roof. It is closely associated with Parisian architecture, particularly Haussmann-era buildings.
What Is Neo-Traditional Architecture in France?
Neo-traditional architecture combines historical forms (pitched roofs, symmetrical facades, traditional materials) with contemporary sobriety: clean lines, simplified details, and efficient spatial planning. It is the dominant style for new residential construction in France, valued for its visual coherence with older buildings and its economic balance between quality and cost.
How Do French Homes Handle Energy Efficiency?
Modern French homes follow the RE2020 thermal regulation, which requires low energy consumption and reduced carbon impact. In practice, this means south-oriented facades with large windows for passive solar gain, strong insulation, minimal thermal bridges, and efficient heating systems. Many new builds also incorporate renewable energy sources such as solar panels.
What Are the Main Styles of French Architecture?
The main residential styles of French architecture include neo-traditional (the dominant style for new builds), Haussmannian (Paris, 19th century, Mansard roofs and ornate facades), Provençal (stone walls, canal tile roofs), Breton (granite, steep slate roofs), and contemporary (clean lines, large glazing, flat or low-pitch roofs). Each region has its own architectural vocabulary, but neo-traditional construction is the most common nationwide.
What Are the Key Characteristics of French Architecture?
The key characteristics of French architecture include regional roof styles (slate, zinc, canal tiles), concrete-first construction, a clear separation of bathroom and toilet, semi-open kitchens, private gardens enclosed by hedges or walls, and a strong emphasis on spatial efficiency. Modern French homes also comply with the RE2020 energy standard, which prioritizes passive solar design and thermal insulation.
Can I Use Floor Plan Software to Plan a French-Style Home?
Yes. Space Designer 3D lets you draw floor plans to scale, test room configurations, and visualize architectural features in 3D before any construction begins. You can experiment with layouts that reflect French spatial priorities, such as a large living area, a semi-open kitchen, and a separate toilet, and share the results with your architect or builder.
More from the Blog
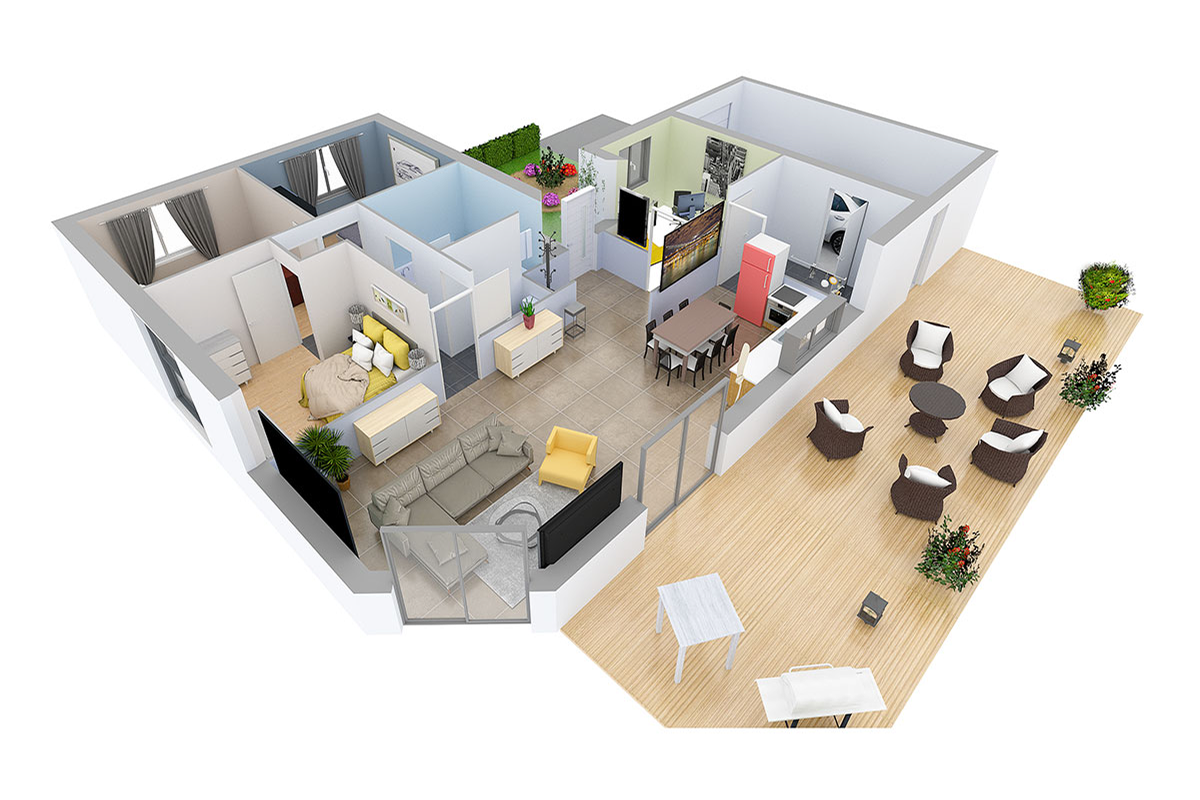
Space Designer 3D Turns 16: A Look Back at Its 5 Versions
In May 2026, Space Designer 3D turns 16. A look back at how the platform evolved, from the first room ever drawn in a web browser in 2010 to today's multi-device, AI-augmented edition.
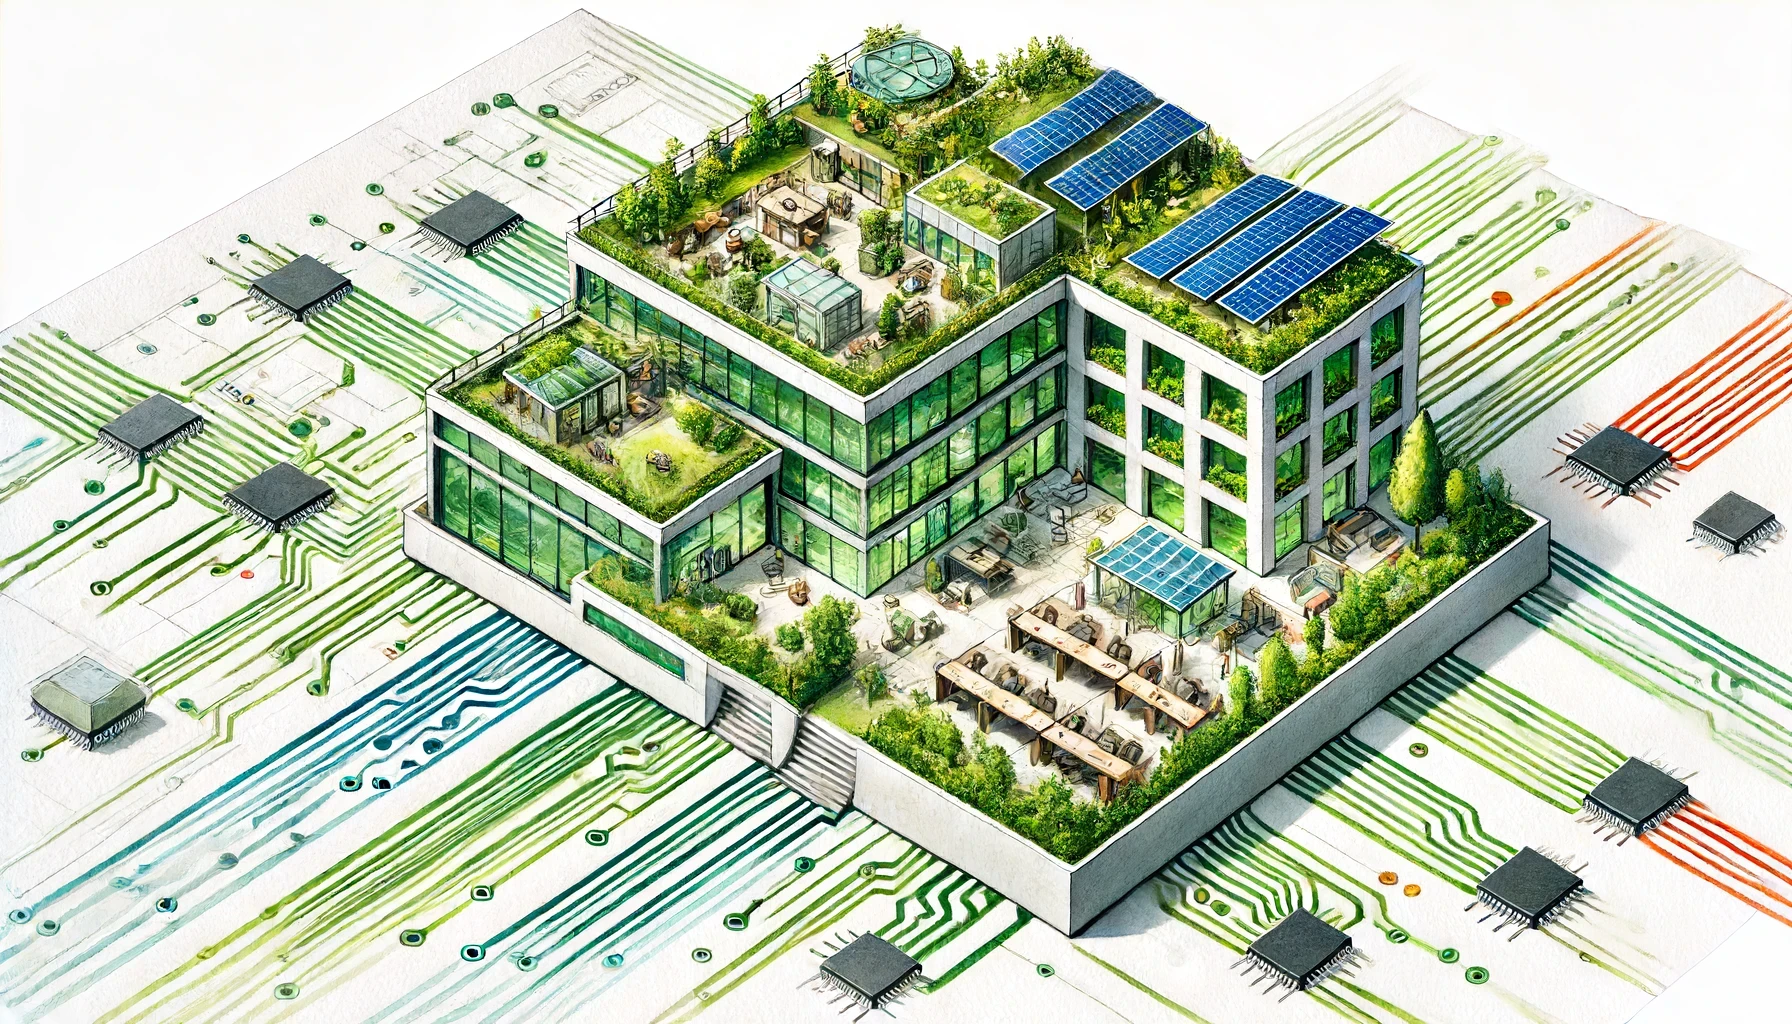
AI-Powered Workspace Design: Smarter Office Layouts
AI is changing how offices are designed and managed. Here is a practical look at the tools and methods reshaping workspace planning, and how to test layouts before committing to them.
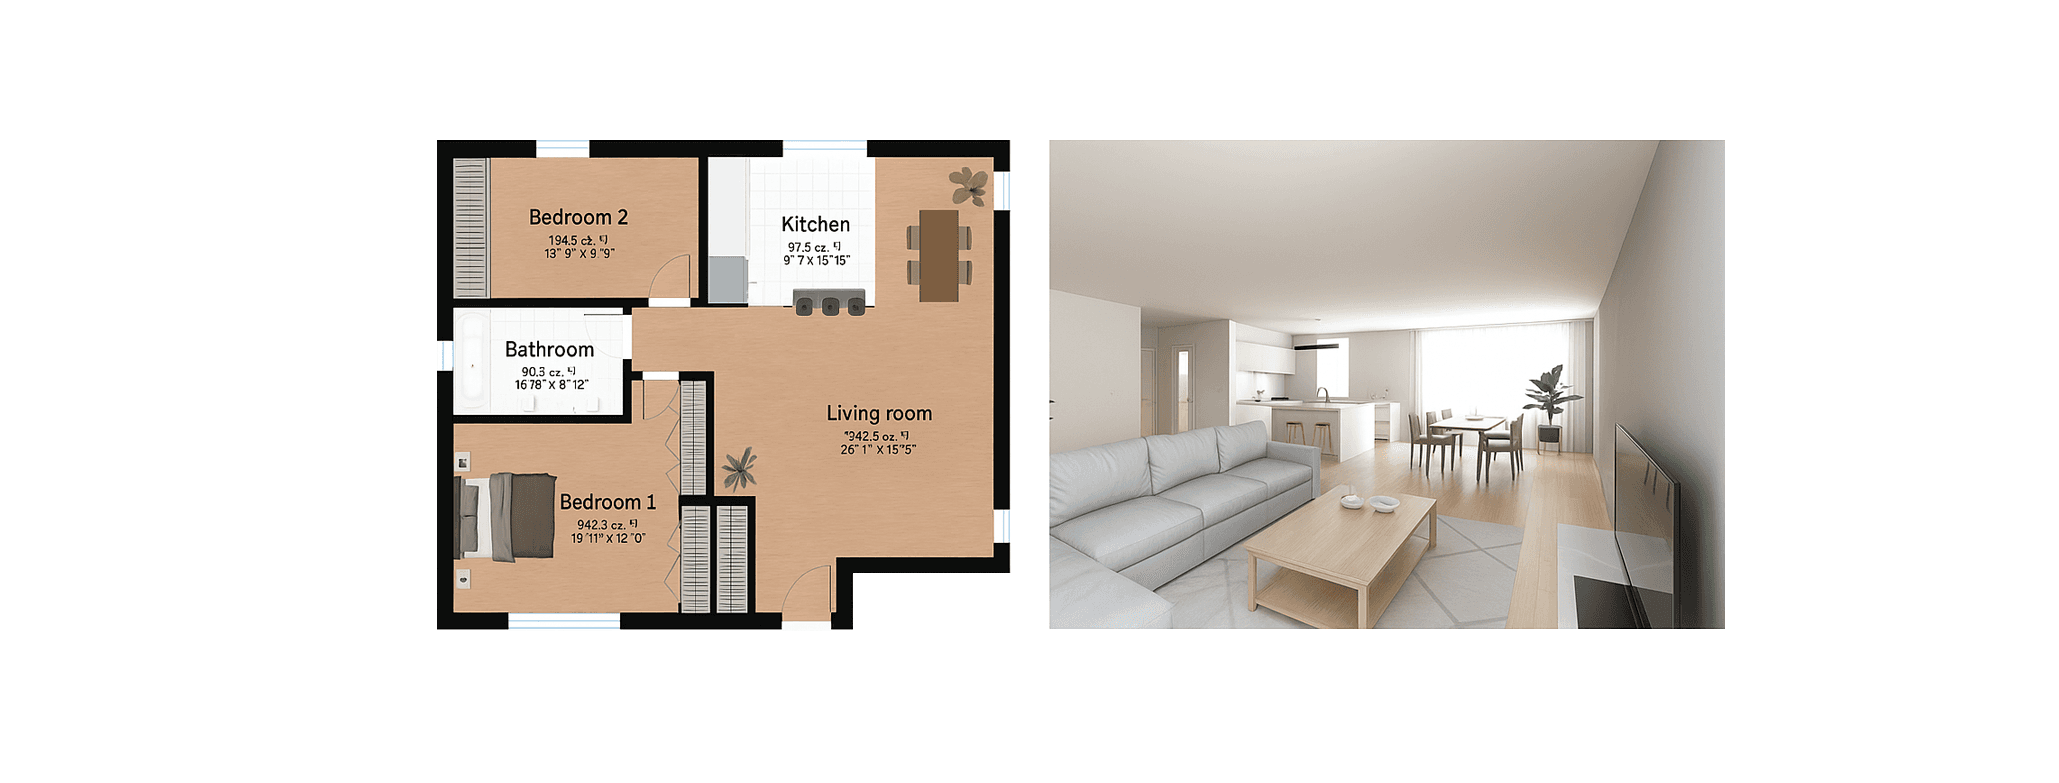
Best Floor Plan Software in 2026: 7 Tools Compared
Looking for the best online floor plan software? We compared 7 tools side by side: features, pricing, 3D quality, and ease of use. Find the right one for your project.
Design Your Floor Plan in 3D
Join 6M+ users. Draw floor plans, furnish rooms, and visualize them in 3D directly in your browser.