DiagPlan: 3D Floor Plans for Property Inspection
Diagamter, the French property inspection leader, built DiagPlan on Space Designer 3D to turn every survey into an interactive 3D floor plan. A case study in branded 3D integration.
A property inspection report has historically ended with a flat 2D schematic: accurate, regulatory-compliant, and almost impossible for the average buyer or seller to read. Diagamter, France's national property inspection network (170 agencies, 110,000 inspections per year, founded in 1997), decided to change that. With DiagPlan, every survey now becomes an interactive 3D floor plan that buyers, sellers and renovators can actually use to make decisions.
The 3D engine behind DiagPlan is Space Designer 3D, the browser-based design platform from Asynth, used by more than 6 million people in over 100 countries.
Why 3D Floor Plans Are Becoming a Standard for Property Inspectors
A traditional 2D inspection drawing tells you the geometry of a property. It does not show you what it feels like, how the rooms connect, or what the place could become after renovation. For most homeowners and buyers, that gap turns the inspection report into paperwork, not a decision tool.
A 3D floor plan closes that gap. Volumes become readable, circulation between rooms is obvious, and renovation scenarios can be tested in minutes instead of imagined. On a market where the ability to project a space increasingly drives decisions, that visual layer is no longer a nice-to-have.
DiagPlan brings that 3D layer directly into the inspection workflow. According to Diagamter's launch communication, the service has already been adopted by 33,500 clients across the network's 170 agencies (source: Diagamter press release, March 2026).
From Field Survey to Interactive 3D Floor Plan
With Space Designer 3D embedded in DiagPlan, the on-site measurements collected by the inspector are turned into a digital model of the property. The space is first drawn in 2D, then converted to 3D in a few clicks. Everything runs in the browser, with no download or install.

From that 3D plan, the end user can:
- View volumes from any angle: top-down, perspective, or first-person walkthrough.
- Move walls to test new layouts or pre-visualize renovations.
- Furnish and decorate using a 3D object catalog with real-time rendering.
- Try materials and ambiences (flooring, paint, furniture).
- Generate photorealistic HD renders with simulated natural light.
- Explore the property in immersive view, like a virtual tour.
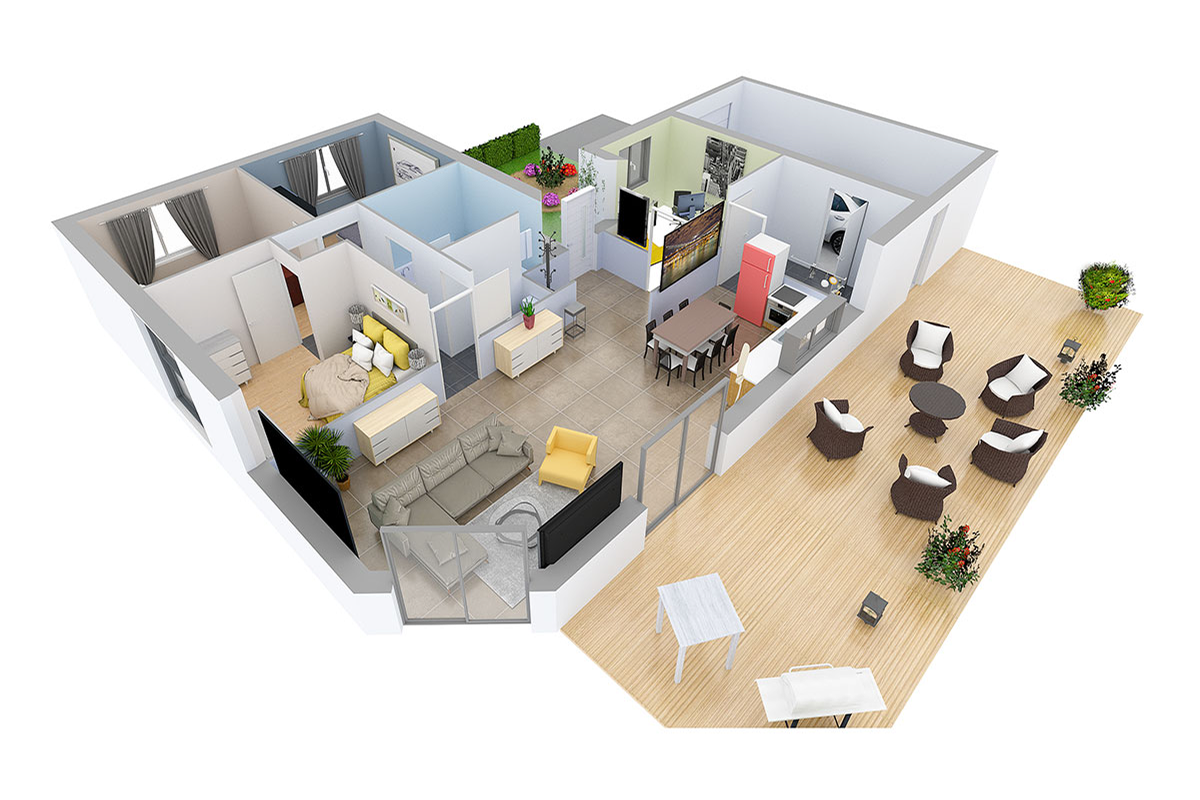
For a buyer or homeowner, this is a projection tool that removes uncertainty. For the inspector, it is a value-added deliverable that lifts the report above its purely regulatory role. You can explore that kind of interactive plan with examples like this modern two-bedroom house with open-concept living.
Why This Pattern Matters Beyond Property Inspection
The Diagamter integration is a textbook case of what modern industry-specific 3D tooling looks like. Three things make it work:
- The 3D engine is embedded, not bolted on. DiagPlan does not redirect users to a third-party tool. The 3D experience runs inside MonDiagamter, under Diagamter's own brand and on its own customer journey.
- The data flows from the field, not from scratch. Inspectors do not redraw the property in a separate app. The measurements they already collect feed the 3D model directly.
- The user-facing output is decision-ready. Buyers, sellers, and renovators do not need to learn CAD. They get a plan they can immediately walk through, edit, and share.
That same pattern applies to anyone whose customer journey ends with a floor plan: real estate agencies, home builders, modular furniture brands, kitchen and bath retailers, renovation marketplaces, property managers, insurance assessors. Wherever the current deliverable is a static 2D drawing or a generic photo, a branded 3D layer changes how customers decide.
Space Designer 3D as a Building Block for Branded 3D Tools
The Diagamter partnership shows how Space Designer 3D can serve as a technology backbone for branded, industry-specific tools. Beyond consumer use cases and team workspaces for designers, the platform powers custom integrations for networks and software publishers: 2D/3D design engine, interactive navigation, photorealistic rendering, light simulation, immersive views.
This level of integration is delivered through the Business and Enterprise plans, which support large-scale deployments with custom product catalogs, role management, and branding on the partner's own domain. That is what allows Diagamter to ship DiagPlan under its own brand, on its own customer journey, with Space Designer 3D running underneath.
By combining Diagamter's field expertise (170 agencies, 110,000 inspections per year since 1997) with Space Designer 3D's technology (6 million users across 100+ countries), the partnership marks a concrete step in the evolution of property inspection toward visual, actionable, decision-grade deliverables.
See Space Designer 3D for Professionals
Frequently Asked Questions
What Is a 3D Floor Plan in Real Estate?
A 3D floor plan is a three-dimensional representation of a property (apartment, house, commercial space) that shows volumes, proportions, and room layout in a realistic way. Unlike a flat 2D drawing, it lets the viewer walk through the space, test layouts, and immediately understand how the property feels. In real estate, that visual layer typically shortens decision time for buyers and renters. For a concrete example, see this spacious three-bedroom house with modern comfort.
How Does DiagPlan Work?
DiagPlan is a 3D floor plan service offered by the Diagamter inspection network in France. It converts the on-site measurements collected during a regulatory property inspection into an interactive 3D plan, accessible online from the MonDiagamter customer portal. End users can move walls, furnish the space, and generate photorealistic renders, all powered by the embedded Space Designer 3D engine.
Do I Need to Install Software to Use Space Designer 3D?
No. Space Designer 3D is a 100% online tool that runs directly in the browser, with no download or install. To try it, a free plan is available at spacedesigner3d.com.
Can Space Designer 3D Be Embedded in Other Professional Platforms?
Yes. Space Designer 3D offers branded integrations for networks and software publishers that want to embed a 3D layer into their own customer journey. The Diagamter partnership (170 agencies, 33,500 DiagPlan customers, 110,000 inspections per year) is one example. The Business and Enterprise plans support large-scale deployments with custom branding on the partner's own domain.
How Can I Create a 3D Floor Plan of My Own Property?
Two paths. If your property is being inspected by Diagamter in France, the 3D floor plan can be generated by the inspector through DiagPlan. To draw a plan yourself, Space Designer 3D offers a free plan covering 2D drafting, 3D conversion, the furniture catalog, and photorealistic renders. Sign-up is online, no credit card required.
Sources
- Diagamter press release, "DIAGAMTER LANCE DIAGPLAN, LE PLAN 3D IMMERSIF QUI TRANSFORME L'EXPÉRIENCE IMMOBILIÈRE" (PDF), Toulouse, 03/03/2026, KOALYS SAS, Diagamter figures: 170 agencies, 33,500 DiagPlan customers, 110,000 inspections per year, founded 1997.
- Diagamter news page: diagamter.com/actualites/diagplan.
More from the Blog
Space Designer 3D Turns 16: A Look Back at Its 5 Versions
In May 2026, Space Designer 3D turns 16. A look back at how the platform evolved, from the first room ever drawn in a web browser in 2010 to today's multi-device, AI-augmented edition.

AI-Powered Workspace Design: Smarter Office Layouts
AI is changing how offices are designed and managed. Here is a practical look at the tools and methods reshaping workspace planning, and how to test layouts before committing to them.
Best Floor Plan Software in 2026: 7 Tools Compared
Looking for the best online floor plan software? We compared 7 tools side by side: features, pricing, 3D quality, and ease of use. Find the right one for your project.
Ready to get started with DiagPlan: 3D Floor Plans for Property Inspection?
Our team is here to help. Reach out to discuss licensing, deployment, and custom integrations.