
The 2D/3D Floor Plan: From Deliverable to “Strategic Data”
Long seen as a simple appendix to the inspection report, the floor plan is changing status thanks to 2D/3D. As the technology matures, it is becoming strategic data that can improve inspection quality, create new uses, and support the building well beyond the inspector's assignment.
An op-ed by Damien Larroumets, Director of Operations and Information Systems at Koalys, the company behind the Diagamter and Aléa Contrôles brands.
Property inspection is often reduced to a report. That's understandable. The report embodies our mission, meets a regulatory requirement, and is the document we hand to the client.
But our profession can't be boiled down to that one deliverable. Every day, we collect a large amount of data on buildings. We take measurements, observe materials, analyze performance, and inspect systems. All of this information then helps owners, buyers, and professionals make informed decisions.
In the end, the report is just one way of organizing and presenting that information. That shift is what I find most interesting today. The floor plan is probably one of the best examples of it.
Why Is the 2D/3D Floor Plan Changing Property Inspection?
For a long time, and still today, the floor plan, or rather the 2D sketch, has been seen as a way to meet the regulatory requirement to locate defects in certain inspections. It showed the home without scale, sometimes as a simple rectangle. And once the inspection was delivered, that was the end of its use.
At Diagamter, we asked ourselves why. Why couldn't a floor plan drawn by an inspector keep being used once the inspection was over?
It seems like a simple question.
Yet it deeply shaped our thinking.
We weren't specifically trying to produce a more attractive, more sophisticated, or more detailed plan.
We wanted to give it a second life.
So it could keep being used by an owner planning renovations, by a buyer trying to picture themselves in the space, or by the professionals who will work on the property later.
From that point on, the plan was no longer just a document.
It could finally live on after the inspection.
How Do You Design a Purpose-Built Tool for Inspectors?
That thinking naturally led us to rethink the tools we were using.
We already had a 2D/3D floor plan solution.
It met some of our franchisees' needs, but we had reached its limits.
Our profession is changing. Our tools have to keep pace.
So we took the time to study the available solutions.
Our need was clear: let an inspector draw a floor plan right on site, even without an internet connection, then sync it so the client could keep using it.
It wasn't about technology. It was about use.
That's when we met the Space Designer 3D team.
Very quickly, our conversations went beyond simply choosing software.
We talked about the constraints of our trade.
About working on tablets.
About working offline.
About using a stylus.
And about the possibilities opened up by LiDAR and AI.
What convinced us wasn't just the quality of their platform.
It was their ability to listen. Our conversations quickly turned into concrete development work.
An offline mode was built. Some features evolved to meet our needs. Others were improved thanks to feedback from our field teams.
I think there's an important difference between software and a true purpose-built tool.
Software offers features.
A purpose-built tool evolves with the people who use it.
That's the difference between a software vendor and a true partner!
The 2D/3D Floor Plan Becomes Strategic Data
Looking back, I think the main lesson is about how we see our own profession.
At first, we wanted to improve a deliverable. In the end, we realized the real issue was data.
Our job is to collect data on buildings. The floor plan is part of that data.
And in my view, it's set to become a central point around which many inspections, as well as new services, will gradually be organized.
How Does the 2D/3D Floor Plan Improve Inspection Quality?
If the floor plan now plays a different role, it's because it tangibly improves the way we work.
The first benefit for our franchisees is quality.
A floor plan drawn on site on a tablet, or generated from an AI-enhanced LiDAR scan on an iPhone, becomes a real verification tool. It makes it easier to check measurements, helps verify certain information, and makes the whole inspection more reliable. A scaled plan lets you check or understand what was done on site.
In the end, on top of better quality, we save time.
And by improving the quality of the data we collect, we naturally improve the quality of the inspection delivered to the client, while also giving them a 2D/3D floor plan they can edit online.
That was the goal of our approach all along.
We didn't just want to produce a better floor plan.
We wanted to deliver a more useful service.
Today, the floor plan no longer ends with the report. It keeps being used after the inspection by the owner, the real estate agent, or the buyer. It can help plan renovations, imagine a new layout, or simply understand a property better.
LiDAR: An Accelerator, Not a Replacement for the Inspector
This thinking naturally led us to explore what LiDAR could offer.
Early on, we identified the potential of this technology together with Asynth.
Once the Space Designer 3D platform had been adapted to our inspectors' needs and they were comfortable with it, we agreed a few months later to develop an iPhone LiDAR scanning app paired with AI recognition of the video feed.
Today, it lets us quickly generate a floor plan from a simple scan.
Like any technology, it's not perfect. All scanning apps share the same flaw: they can't handle every situation.
That's where Space Designer 3D shows its strength: the scan is imported into the floor plan app, where inspectors can make any adjustments needed.
The time saved and the added comfort for our inspectors are significant. New inspectors get up to speed quickly, and it's simpler than having to draw with a stylus while standing.
Our job is to observe, analyze, check, and interpret the information gathered on site.
This technology automates part of the data collection, so inspectors can spend more time on their expertise.
That, in my view, is where it brings the most value to our franchisees.
About the Author
Damien Larroumets is Director of Operations and Information Systems at Koalys, the company behind the Diagamter and Aléa Contrôles property inspection brands.
Diagamter uses Space Designer 3D technology for DiagPlan, its 3D floor plan service. We covered that project in DiagPlan: 3D Floor Plans for Property Inspection.

More from the Blog
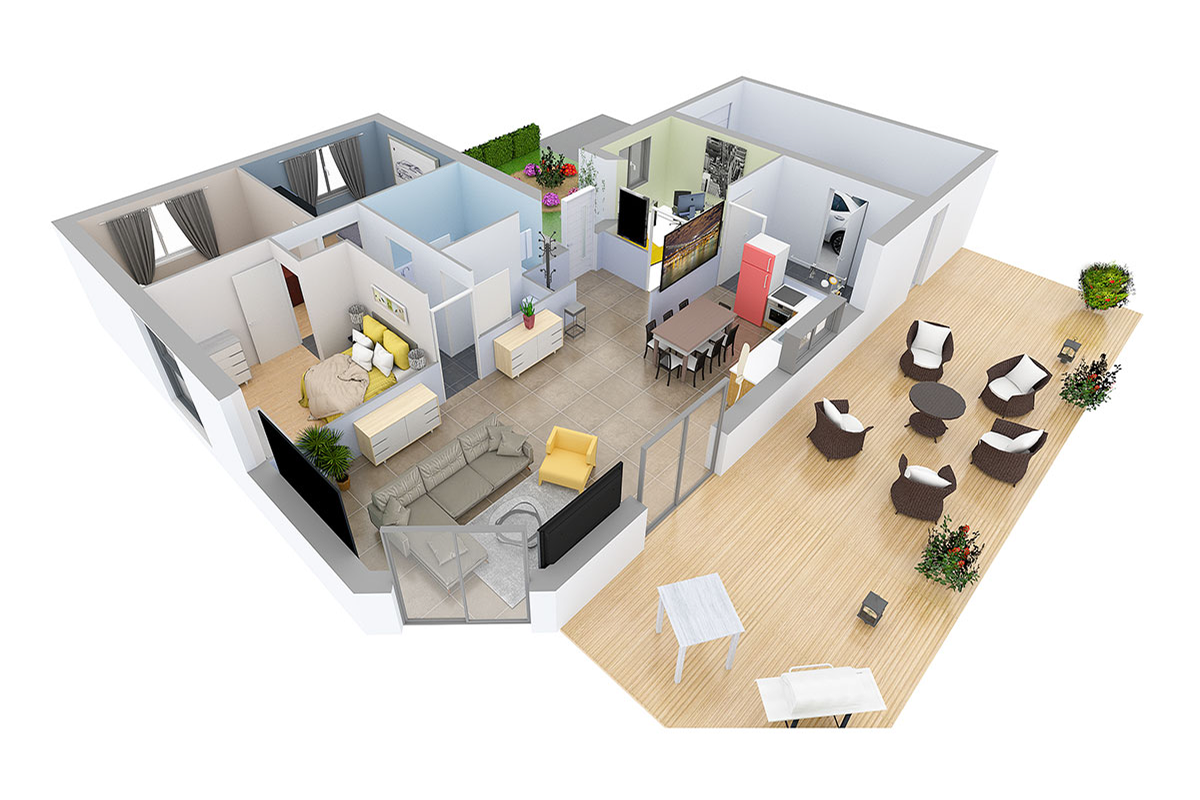
Space Designer 3D Turns 16: A Look Back at Its 5 Versions
In May 2026, Space Designer 3D turns 16. A look back at how the platform evolved, from the first room ever drawn in a web browser in 2010 to today's multi-device, AI-augmented edition.
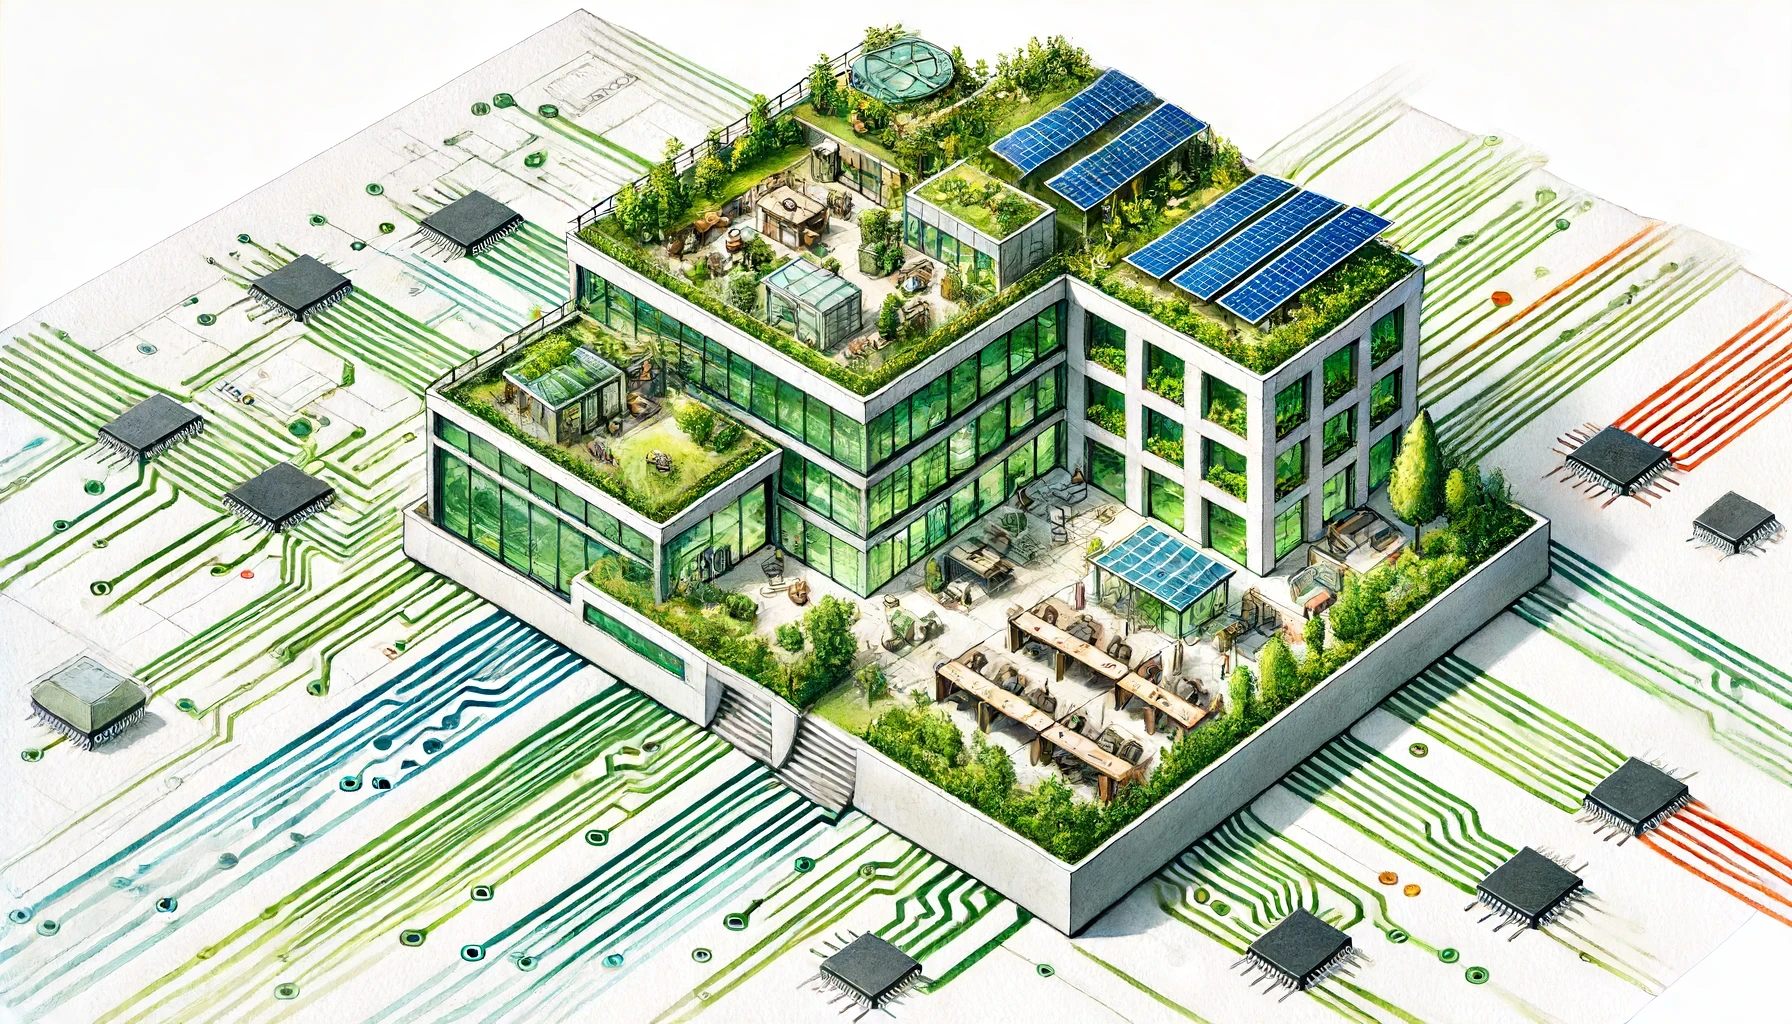
AI-Powered Workspace Design: Smarter Office Layouts
AI is changing how offices are designed and managed. Here is a practical look at the tools and methods reshaping workspace planning, and how to test layouts before committing to them.
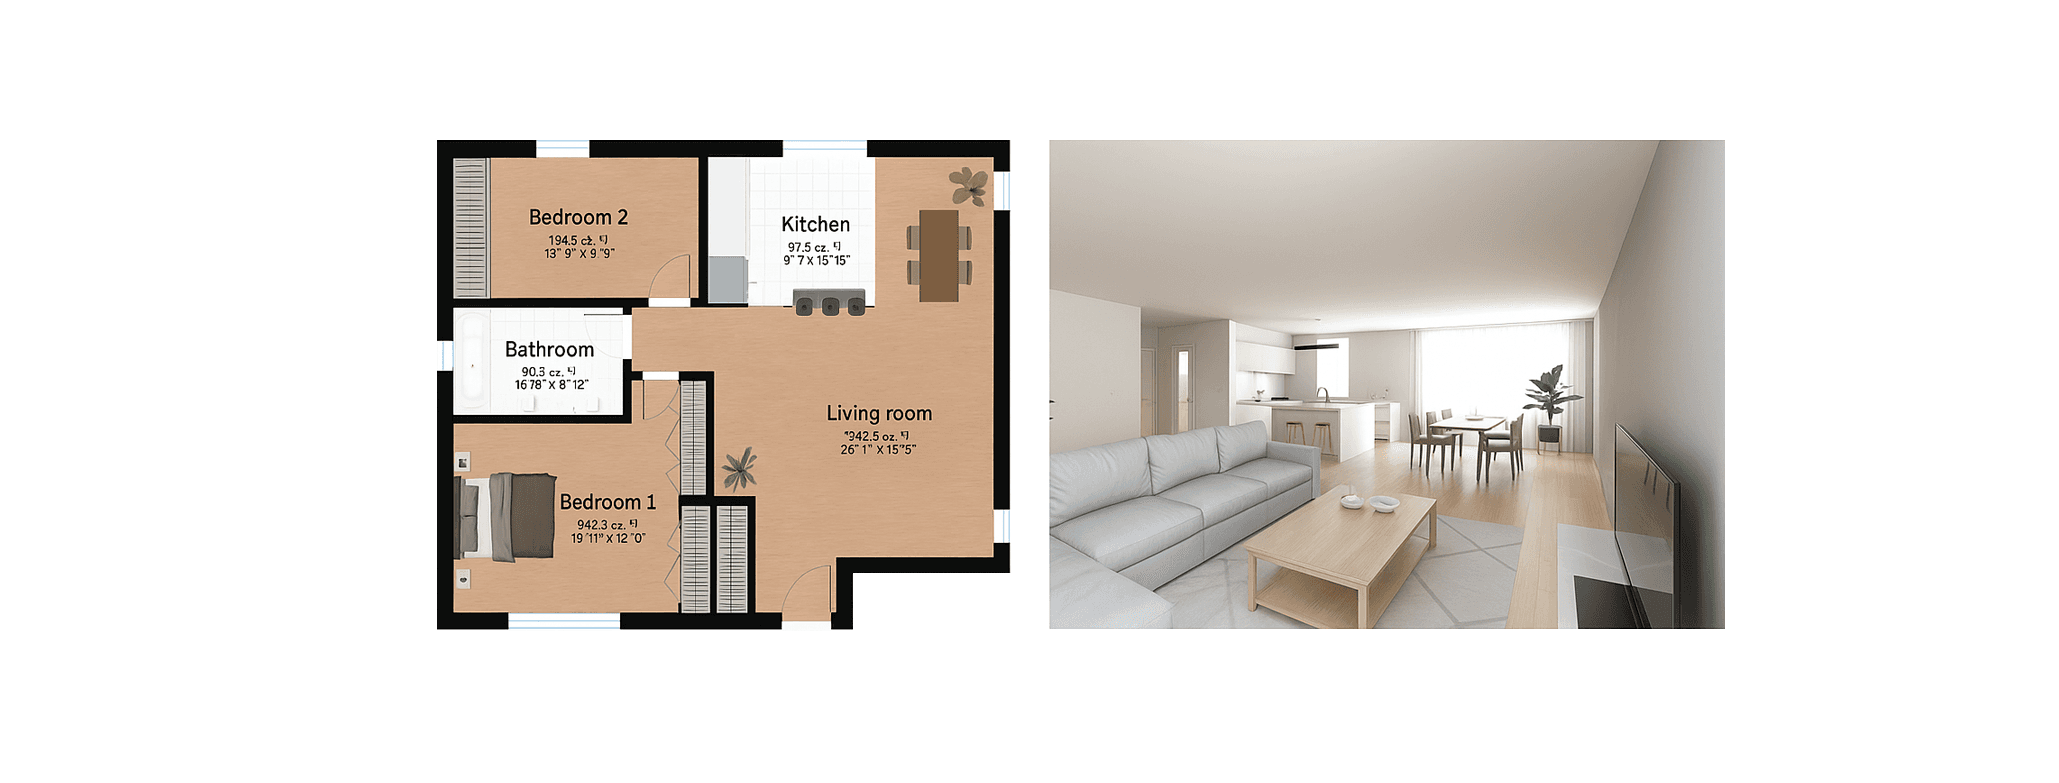
Best Floor Plan Software in 2026: 7 Tools Compared
Looking for the best online floor plan software? We compared 7 tools side by side: features, pricing, 3D quality, and ease of use. Find the right one for your project.