
Home Office Layout Ideas: Design a Productive Workspace
Working from home is here to stay. Here are practical layout ideas to design a home office that supports focus, comfort, and productivity, in any room size.
Working from home is here to stay, and your workspace setup directly affects how well you focus and how comfortable you feel throughout the day. Whether you have a dedicated room or need to carve out a corner in your bedroom, the right home office layout makes a real difference.
This guide covers practical layout ideas for different room sizes, from desk placement and lighting to storage and noise control.
Quick Comparison: Home Office Layout Options
| Layout type | Space needed | Best for | Key advantage |
|---|---|---|---|
| Dedicated room | Full room | Full-time remote workers | Complete separation from living areas |
| Bedroom corner | 2-3 m² | Light remote work, students | Uses existing space without renovation |
| Closet office | 1-2 m² | Small apartments | Hidden when not in use |
| Shared living space | 2-4 m² | Flexible setups, part-time remote work | Room serves multiple purposes |
| Hallway or alcove | 1-2 m² | Compact homes | Uses otherwise wasted space |
Choose the Right Spot
Before picking a desk, think about where your office should be. The ideal location depends on how you work and what your space allows.
Natural light makes a significant difference. A desk near a window boosts mood and reduces eye strain. Position your workstation so daylight enters from the side, not behind or directly in front of your screen.
Video calls matter too. Avoid placing a window behind you (backlighting) or having a cluttered background. A clean wall or styled bookshelf works better.
Traffic: leave about one meter of clearance behind your chair. Don't place your back directly to a door or hallway if you're in a shared space.
Floor plan software can help you test different desk placements before moving anything. Space Designer 3D lets you draw your room to scale and try various arrangements in 2D and 3D.
Set Up an Ergonomic Workstation
A few adjustments can prevent fatigue and back pain over time:
- Monitor height: the top of the screen should be at eye level, about an arm's length away.
- Keyboard position: forearms parallel to the floor, wrists straight.
- Chair: feet flat on the ground, knees at a right angle. Use a footrest if needed.
- Frequently used items: mouse, phone, notepad within arm's reach to avoid constant stretching.
You don't need expensive equipment. Adjusting what you already have based on these principles makes a big difference.
Optimize Lighting and Airflow
Good lighting and ventilation affect both comfort and concentration. Here are a few things to consider:
-
Daytime: natural light from the side is ideal. Use sheer curtains or blinds to control glare.
-
Evening: combine an overhead light with a flexible desk lamp for focused illumination. Warm-white or full-spectrum bulbs mimic natural light and reduce eye strain.
-
Airflow: fresh air helps you stay alert. A cracked window, a small fan, or a plant can improve air quality. Space Designer 3D lets you enter your real address and simulate sunlight at different times of day, so you can test desk placement relative to window orientation before setting up.
Plan Storage from the Start
Clutter competes for attention. Plan storage into your workspace from the beginning:
- Daily items (mouse, charger, notebook): within arm's reach on the desk or in a drawer.
- Occasional items (printer, files, supplies): nearby but out of sight. Rolling carts, wall shelves, or a small cabinet work well.
- Cable management: clips, trays, or Velcro ties keep wires under control and the workspace clean.
Vertical storage (wall shelves, tall bookcases) saves floor space, especially in small offices.
Reduce Noise and Create Boundaries
Noise is one of the biggest challenges of working from home. Practical solutions:
- Sound absorption: rugs, curtains, and upholstered furniture absorb sound. Even a tall plant or wall tapestry helps.
- Visual boundaries: a folding screen, curtain, or open shelving unit signals to others that you're in work mode.
- Equipment: relocate noisy devices (printers, shredders) away from your desk if possible.
- Headphones: noise-canceling headphones or white noise apps for unpredictable external noise.
Layout Ideas by Room Type
Dedicated Room
The ideal setup. Place your desk facing or perpendicular to a window. Keep storage along one wall. Leave clear floor space for movement. This layout works best for full-time remote workers who need a professional, distraction-free environment. For a real example, see this spacious two-bedroom house with a dedicated home office, where the workspace is built into the floor plan from the start.
Bedroom Corner
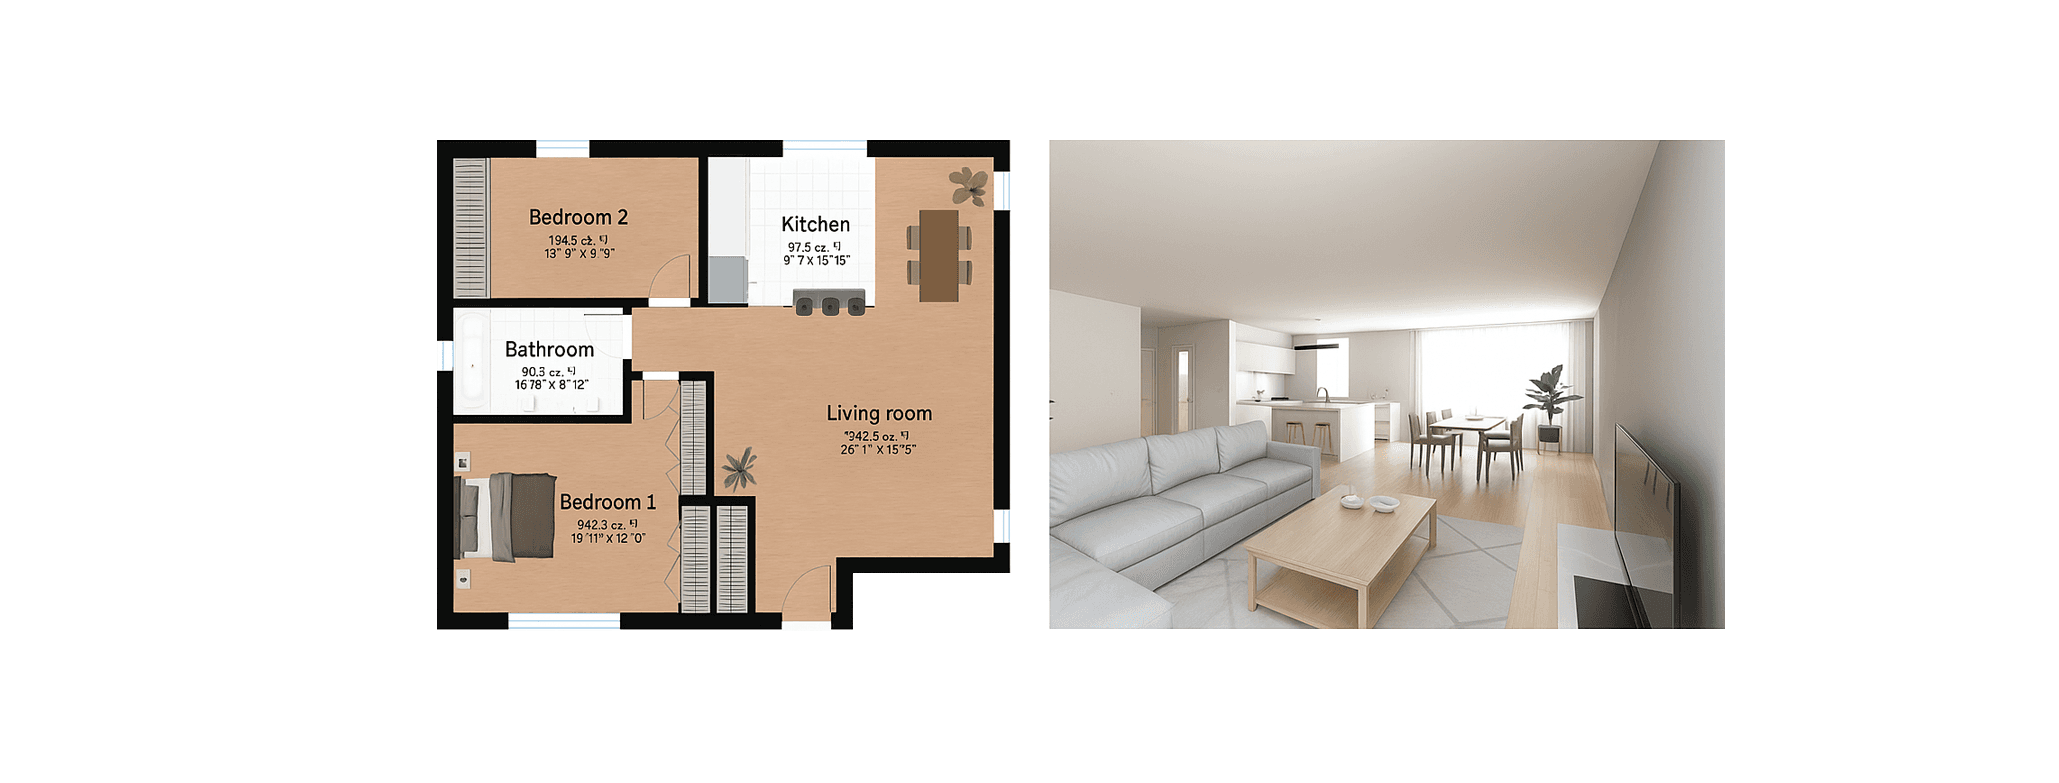
Place a compact desk near a window for natural light. Use wall-mounted shelves above the desk to keep supplies organized. A rolling cart under the desk handles bulkier items. The key is creating visual separation from your sleeping area. This one-bedroom apartment with a dedicated office space shows how to fit a working corner into a compact layout.
Closet or Alcove Office
A surprisingly effective solution for small spaces. Add a floating desk and built-in lighting. When work is done, hide the workspace with a curtain or folding doors. This keeps the rest of your living space clean and work-free.
Shared Living Space
A wall-mounted or fold-down desk keeps the footprint minimal. Pair it with a slim chair and vertical organizers. When work is done, fold the setup away so the room serves its primary purpose.
Design Your Home Office with Space Designer 3D
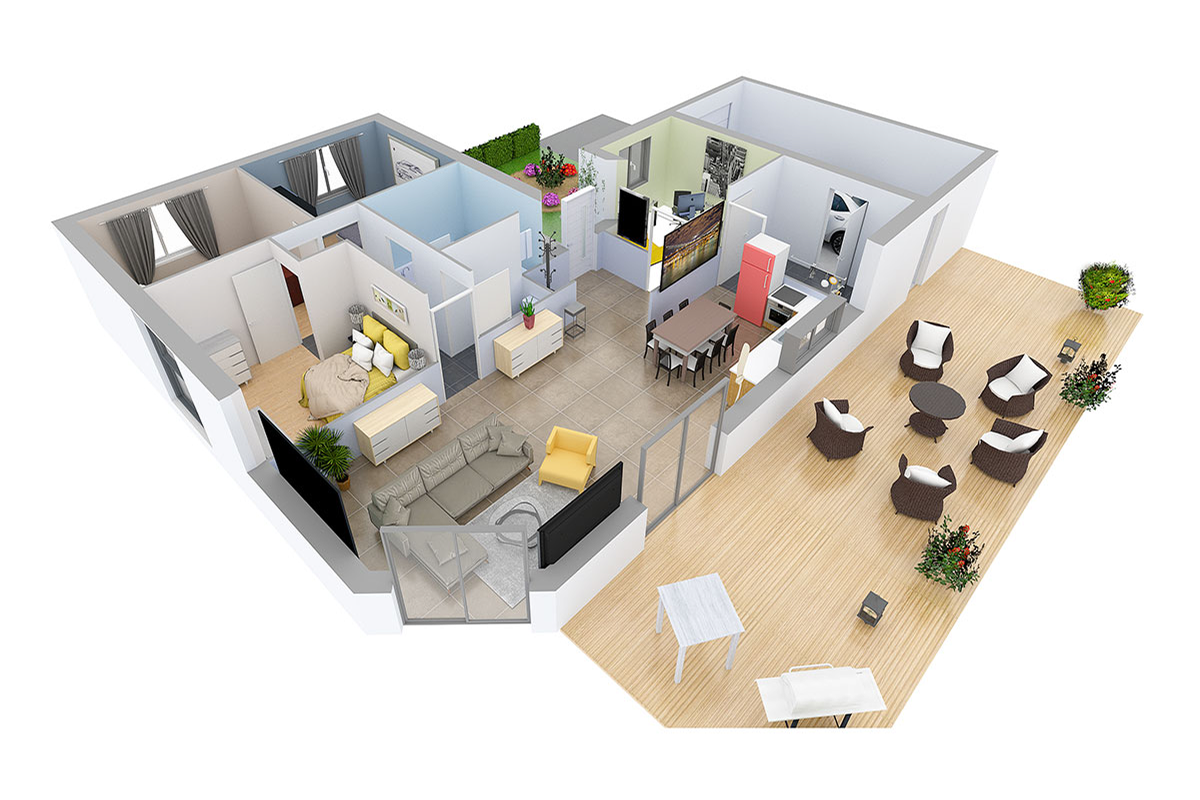
Space Designer 3D is a browser-based floor plan tool used by over 6 million people since 2010. It's designed to draw the way you sketch on paper: trace walls freely, test different layouts, and see the result in real-time 3D. No download required, free to start. Need inspiration? Browse finished 3D projects like this Provençal home with a dedicated office to see how others organized their workspace.
For home office planning specifically, it helps you:
- Test desk placement relative to windows and doors.
- Check clearances around your chair and furniture.
- Simulate natural light based on your real address.
- Try different storage solutions before buying anything.
Highly rated on Trustpilot.
Frequently Asked Questions
How Do I Set Up a Home Office in a Small Room?
Focus on vertical storage and compact furniture. A floating desk, wall-mounted shelves, and a slim chair can create a functional workspace in as little as 1 to 2 square meters. A closet or alcove can also be converted into a hidden office with a curtain or folding doors.
Where Should I Place My Desk for Best Productivity?
Position your desk so natural light enters from the side, not behind or in front of your screen. Avoid placing your back to a door in shared spaces. Leave about one meter of clearance behind your chair for comfortable movement.
How Can I Reduce Noise in My Home Office?
Soft materials (rugs, curtains, upholstered furniture) absorb sound. Visual boundaries like folding screens or bookshelves help define your workspace. Relocate noisy equipment away from your desk and use noise-canceling headphones for unpredictable external noise.
What Is the Best Lighting for a Home Office?
Natural light from the side is ideal during the day. For evening work, combine overhead lighting with a flexible desk lamp. Warm-white or full-spectrum bulbs reduce eye strain. Space Designer 3D can simulate how sunlight enters your room at different times of day to help you optimize desk placement.
How Much Space Do I Need for a Home Office?
A functional home office needs at least 2 to 3 square meters for a desk and chair with comfortable clearance. A closet or alcove office can work in as little as 1 to 2 square meters. A dedicated room typically needs 6 to 10 square meters for a full setup with storage.
Can I Use Floor Plan Software to Design My Home Office?
Yes. Space Designer 3D lets you draw your room to scale, place furniture from a catalog of 5,000+ real-sized items, and see the result in real-time 3D. You can test different desk positions, check clearances, and simulate natural light before moving any furniture. No download needed. free plan available.
More from the Blog
Space Designer 3D Turns 16: A Look Back at Its 5 Versions
In May 2026, Space Designer 3D turns 16. A look back at how the platform evolved, from the first room ever drawn in a web browser in 2010 to today's multi-device, AI-augmented edition.

AI-Powered Workspace Design: Smarter Office Layouts
AI is changing how offices are designed and managed. Here is a practical look at the tools and methods reshaping workspace planning, and how to test layouts before committing to them.
Best Floor Plan Software in 2026: 7 Tools Compared
Looking for the best online floor plan software? We compared 7 tools side by side: features, pricing, 3D quality, and ease of use. Find the right one for your project.
Design Your Floor Plan in 3D
Join 6M+ users. Draw floor plans, furnish rooms, and visualize them in 3D directly in your browser.