Pipes
A pipe is a line of corners drawn on the plan with a section: a round pipe, or a rectangular duct. The panel reads in the order the pipe is thought about: how long, what it is called, its section, what it is made of, and the room it needs around it.
Draw one with Pipe, among the architectural elements of the Drawing Tools: click its
corners on the plan and press Esc to finish. Select it to open its panel.
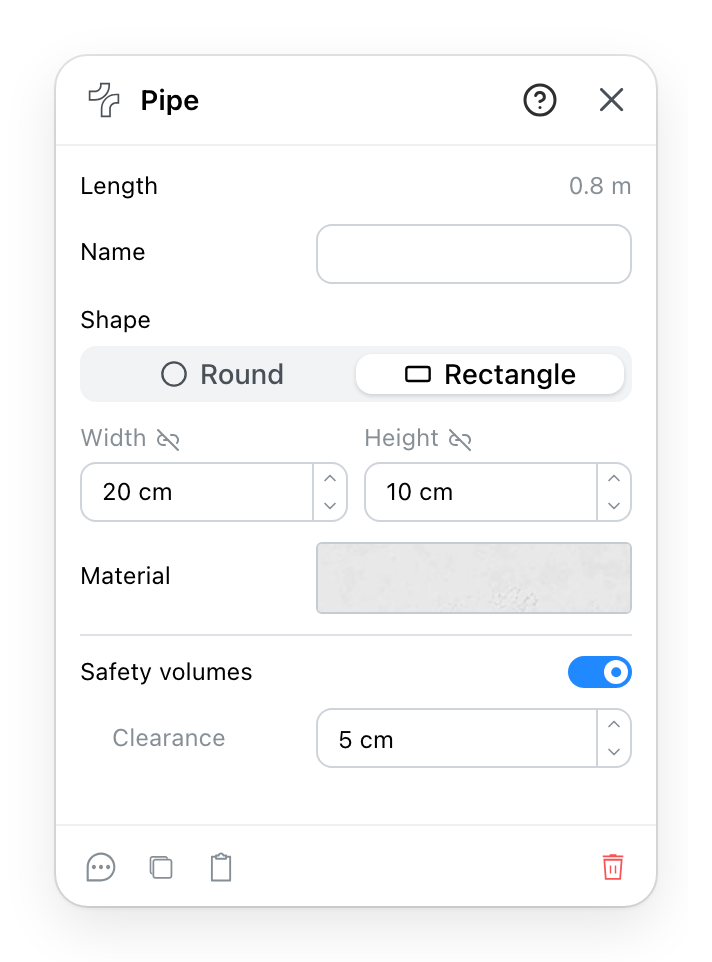
- How long the pipe is, measured from what you drew. Read, never typed; it is the number the report prints.
- What the pipe is listed under in the project.
- The shape of its section: round, or rectangular for a duct.
- The size that shape needs: one radius for a round pipe, a width and a height for a duct.
- What it is made of, from the materials catalogue.
- Draws a volume around the pipe that must be kept free, on the plan and in 3D. The same feature objects and primitives have.
- How far the volume stands off the pipe's surface. Greyed while the volume is off; its value is kept.
- Notes, a duplicate, a copy to the clipboard and a delete, and the ? in the header opens this page.
6 The clearance is a distance from the surface
The volume is the pipe grown by the clearance on every side, so a 20 cm duct with a 5 cm clearance takes 30 cm. It is measured from the pipe's outer surface, not from its centre line, which is what the older panel called Center Gap and what made a thick pipe look as if it had less room than a thin one.
See also
- Drawing Tools hold the tool that draws a pipe, corner by corner.
- Object Properties for the safety volumes of a catalogue object.