Rooms
A room is not drawn on its own: it appears as soon as walls close around a space. Click inside it on the plan and its panel opens, under the name Space. It holds what the plan prints in the room, its floor, ceiling and walls, its type, its height and its moldings.
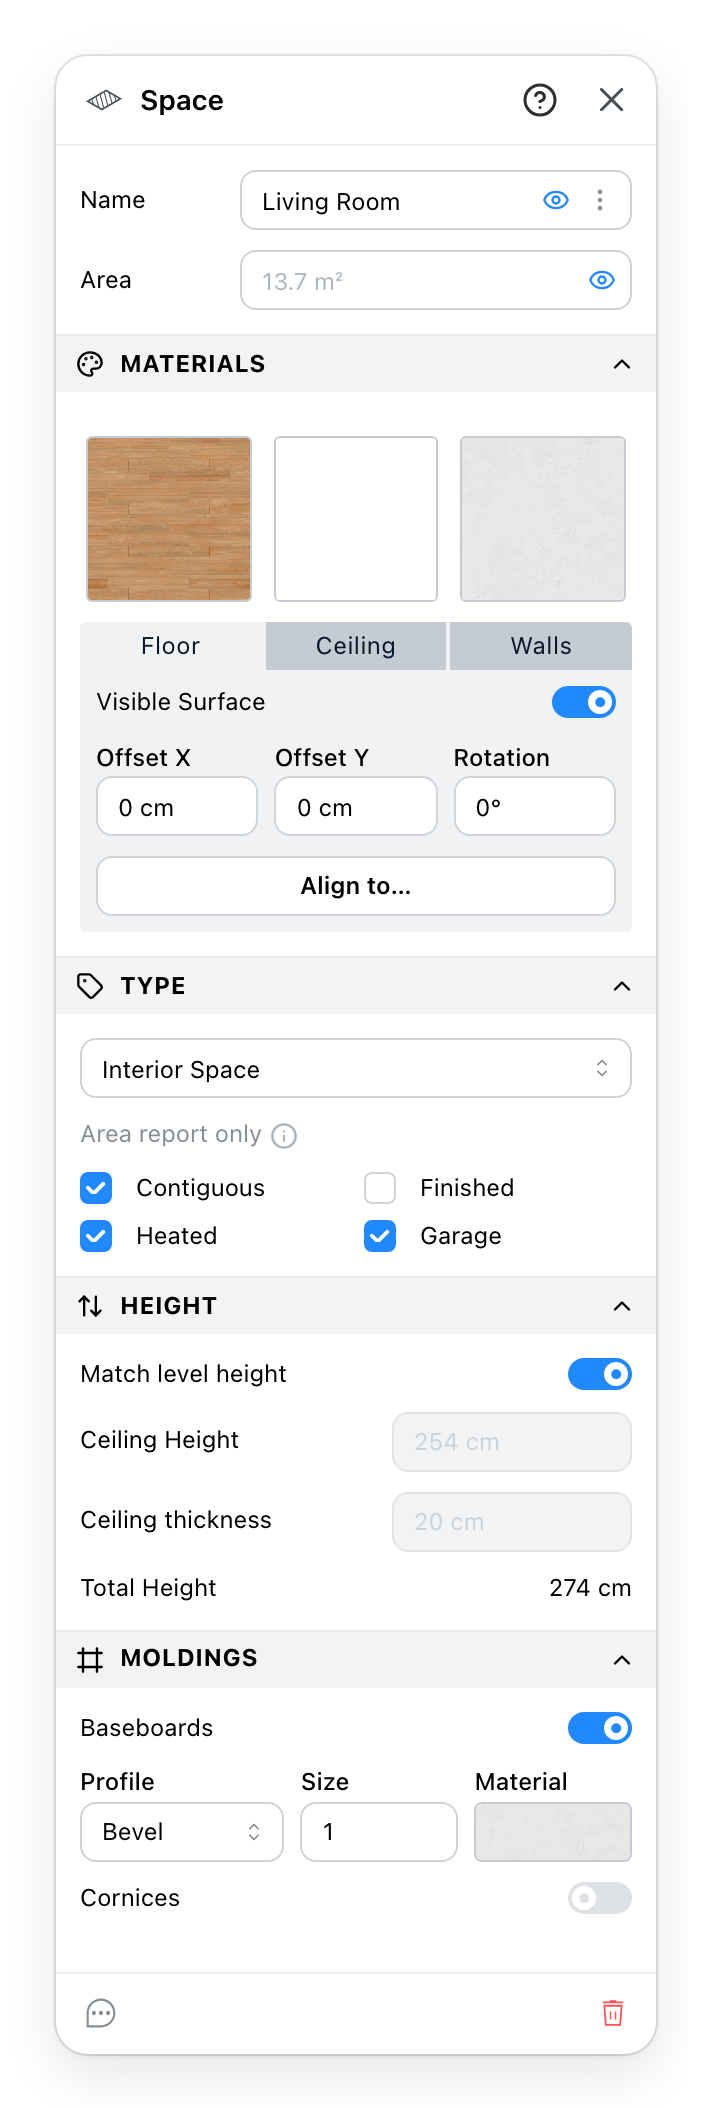
- The name the plan prints. The list offers the usual room names; one of them also sets the type and the four boxes below. The eye shows or hides the name, the dots open the Label Style.
- The plan prints the measured area, greyed in the field, unless you type something to print instead. The eye shows or hides it.
- The room's three surfaces. A swatch opens the Materials; Floor, Ceiling and Walls pick the surface the rows below set.
- Interior Space, Exterior Space, Empty Space or Solid. The four boxes count only in the Area Calculation.
- The room's height: the level's, or its own ceiling height and ceiling thickness.
- Baseboards and Cornices, each with its profile, its size and its material.
- Notes and a delete, and the
?in the header opens this page.
3 Floor, ceiling and walls
For the floor and the ceiling, Visible Surface draws it or leaves it out. Offset X, Offset Y
and Rotation move and turn the pattern of its material. Align to… lines it up with another
surface: click it, then click a floor or a ceiling of the same type and material; Esc
cancels. A hidden floor or ceiling greys its swatch: its button still reaches it, to show it
again.
For the walls, the swatch paints the faces of the walls around the room. Always apply to walls paints them again each time the room changes, so they stay painted when a wall is split or moved. A material then set on one of those walls alone is painted over.
4 Type
An Empty Space is a hole down to the level below, and a Solid fills the space, for a thick wall drawn as four thin ones. Neither has surfaces or moldings, so both bands leave the panel.
Contiguous, Finished, Heated and Garage can be ticked only on an Interior Space. They change nothing on the plan or in 3D: the area calculation reads them.
5 Height
With Match level height on, the room takes the height of its level, and the two fields show it, greyed. Switched off, Ceiling Height is the space under the ceiling and Ceiling thickness the slab above it; Total Height adds them up. A thicker slab keeps the ceiling height and raises the total. The walls around the room rise with it.
See also
- Drawing Tools draws the walls that make a room.
- Area Calculation reads the type and the four boxes.
- Label Style sets how the name and the area look on the plan.