Windows
A window comes from the catalogue: open its Windows category and drop a window on a wall. The window is then made right here. The panel opens when the window is selected, section by section: what kind, how big, how it opens, how the glass is divided, what dresses it, what it is made of.
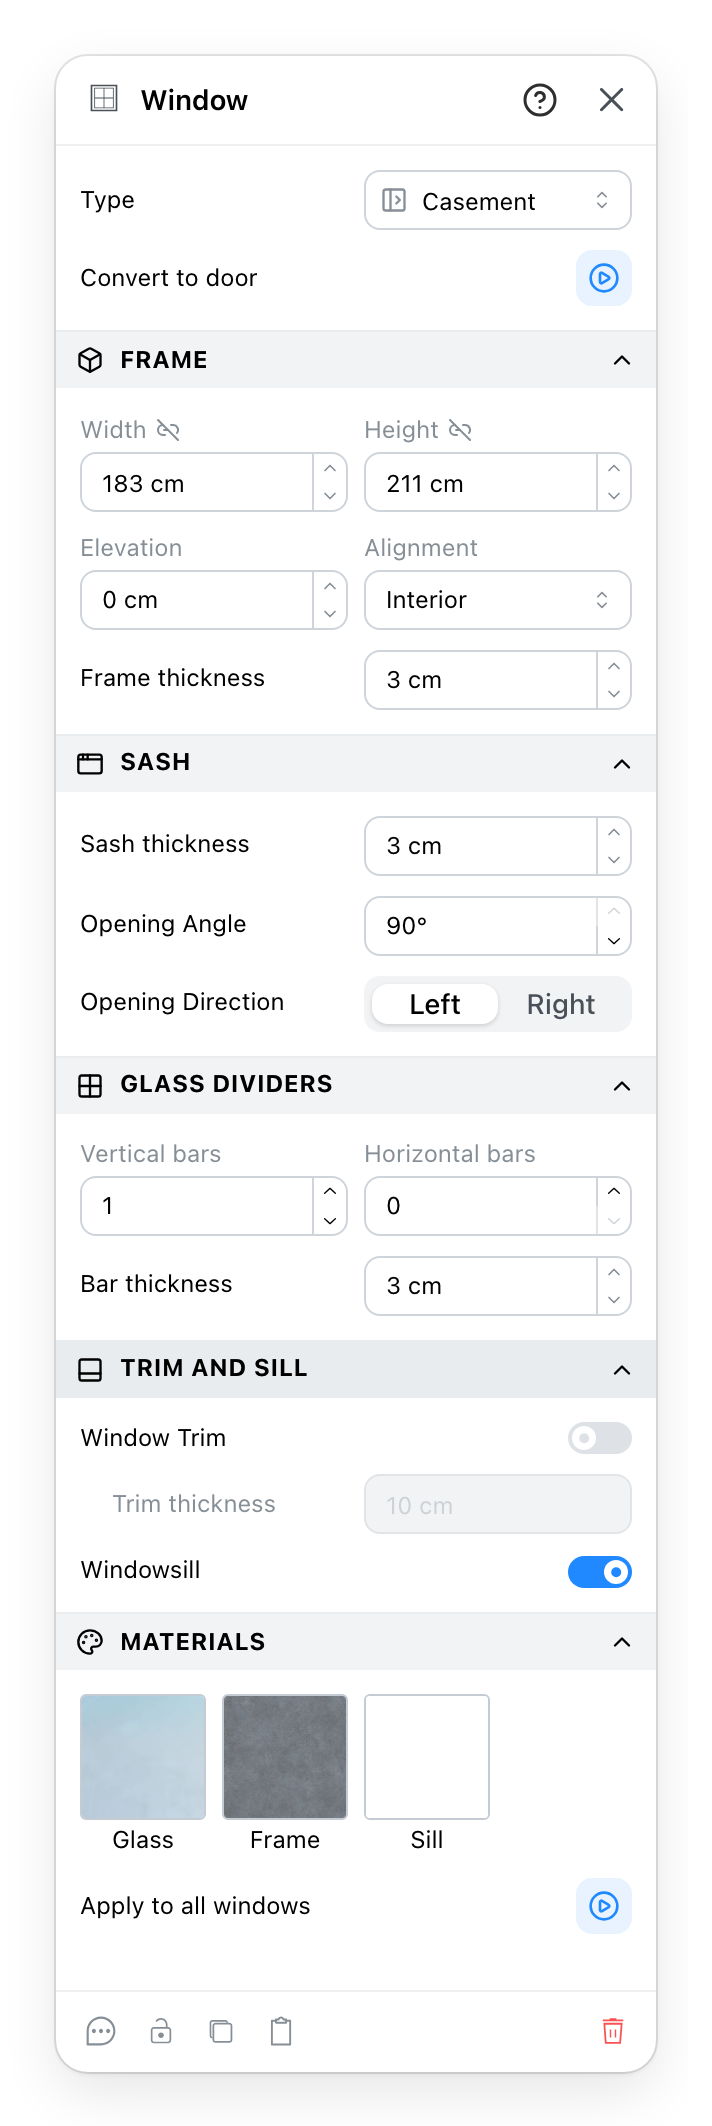
- What kind of window: fixed, casement, double casement, awning, horizontal sliding or vertical sliding. Convert to door asks first, then keeps the opening and gives it a door's settings; the window's own settings are lost.
- The opening in the wall: width and height, the elevation of the sill above the floor, which face of the wall the frame sits flush with, and the visible width of the frame. The lock holds the size, the elevation and the alignment.
- The sash, the frame of the part that moves: its width around the glass, how far it stands open, and on a casement or a horizontal sliding window which side it opens from.
- How many bars divide the glass each way, and how thick they are. Zero and zero is one clear pane.
- The trim around the window on the inside, with its width, and the sill under it. Each is a switch, so a window can have either, both or neither.
- One material per part that is on: glass, frame, and the trim and sill when they are switched on. Apply to all windows pushes the four materials onto every window on this level.
- Every property panel ends with a comment, a lock, a duplicate, a copy and a delete, and the ? in its header opens this page.
3 What the type changes
The sash section follows the type. A casement, a double casement and an awning have an opening angle; a sliding window has an opening rate instead, a percentage of how far it is drawn. A fixed window has neither: it does not open, and the section holds the sash width alone.
5 Trim and sill are optional
Both are switched off on a new window from some catalogues and on from others. The trim is the flat band around the window on the room side; the sill is the shelf under it. Each has a material tile in the last section only while it is on.
See also
- Doors share the frame, the alignment and the convert action.
- Drawing Tools is where the wall is drawn first.
- Materials is the catalogue the material tiles open on.