2D Floor Plan Maker
Draw accurate 2D floor plans online with automatic measurements, smart wall snapping, and instant 3D preview. Free plan, no install needed.
Renovating, building, or listing a property? Draw a precise 2D floor plan online in minutes, with automatic measurements, smart wall snapping, and an instant switch to 3D. Space Designer 3D is browser-based 2D floor plan software you can use without installing anything, on any computer or Chromebook.
How 2D Floor Plan Drawing Works
Click to place your first wall. The editor snaps to standard angles and aligns to existing walls automatically. Click again to set the wall length and direction. Once your perimeter is closed, drop in doors, windows, and openings from the built-in library. Every dimension is calculated live, so you see room areas and wall lengths update as you draw.
When the layout is ready, switch to 3D with one click to walk through the result, test materials, or share an interactive view with your client. Your 2D plan and 3D model are the same project, so any change in one view reflects instantly in the other.
Step by step
- Open the 2D Plan view and click to place walls.
- Add doors, windows, and openings from the library.
- Insert furniture from the 3D furniture catalog.
- Review live measurements and room areas.
- Switch to 3D with one click to see your 3D floor plan.
- Export or share as PNG, PDF, DXF, IFC, GLTF, or SVG.
Try 2D Floor Plan Software for Free
Built-In 2D Floor Plan Capabilities
| Capability | What it does |
|---|---|
| Click-to-place wall drawing | Place each segment with one click. The editor snaps to standard angles and aligns to nearby walls automatically. |
| Doors, windows, and openings | Drop pre-built doors and windows into walls. Sliding, French, bay, skylight, and custom variants. |
| Live measurements | Wall lengths, room areas, and total surface update in real time as you draw. |
| Multi-level support | Create several floors in the same project, link levels, and switch between them with one click. |
| Multi-curve walls | Draw straight, curved, or freeform walls. |
| Custom wall types | Define reusable wall profiles with custom materials and thicknesses. |
| Layers and annotations | Add notes, callouts, and tagged labels on top of the 2D Plan view. |
| Metric and Imperial units | Switch between centimeters, meters, inches, and feet at any time. |
| Instant 3D preview | Switch from 2D to 3D with one click. Same project, real-time. |
| Browser-based, no install | Runs in Chrome, Safari, Edge, and Firefox. No graphics card required. |
Who Uses 2D Floor Plan Software
Homeowners sketch renovation plans, kitchen layouts, and furniture arrangements before spending a dollar on contractors or store deliveries. The automatic measurements remove the risk of miscalculated room dimensions.
Interior designers start every client project in 2D. The clean top-down view is ideal for space planning, traffic flow analysis, and verifying that furniture pieces actually fit. Designs then flow into 3D for client presentations.
Real estate agents create 2D floor plans for property listings in minutes. Listings with floor plans receive more inquiries than those without.
Architects use the editor for conceptual layouts and early-stage client communication. While not a replacement for full CAD software, it bridges the gap between a sketch and a professional plan, exportable to DXF for CAD detailing.
Educators and students teach and learn spatial design and architectural basics in any classroom, on any device. No installation barrier and no learning curve for the basics.
Start Drawing 2D Floor Plans Now
Space Designer 3D vs Other 2D Floor Plan Software
| Capability | Space Designer 3D | Typical 2D floor plan software |
|---|---|---|
| Browser-based, no download | Yes | Often desktop install |
| Click-to-place walls with auto-snap | Yes | Common |
| Live dimensions and room areas | Yes | Often manual |
| Multi-level support | Yes | Rare in free tiers |
| Instant 2D to 3D switch | Yes, same project | Usually requires separate tool |
| 3D furniture catalog | Thousands of items | Limited |
| Export formats | PNG, PDF, DXF, IFC, GLTF, SVG | Often PNG only |
| Free plan | free plan | Varies |
Frequently Asked Questions
What is 2D floor plan software?
2D floor plan software lets you draw a top-down view of a space, with walls, doors, windows, and furniture positioned to scale. Space Designer 3D is online 2D floor plan software: click to place walls, drop in openings, and review live measurements, all in your browser without installing anything.
Is there free 2D floor plan software?
Space Designer 3D offers a free plan of the full 2D floor plan software, including the 2D and 3D editors, the furniture catalog, and basic exports. Paid plans unlock advanced features such as photorealistic rendering and CAD/BIM exports. Start for free.
What is the best 2D floor plan software?
The best 2D floor plan software depends on your needs. Space Designer 3D is trusted by users who consistently share positive reviews on Trustpilot. It runs in any browser, supports multi-level design, calculates live dimensions, and includes a 3D furniture catalog and one-click switch to 3D. Compare options on our floor plan software comparison.
Can I draw a 2D floor plan online for free?
You can try Space Designer 3D online with a free plan. The free plan gives full access to the 2D and 3D editors, the furniture catalog, and basic exports. Start for free.
Do I need CAD experience to draw a 2D floor plan?
No. The editor is built for anyone, from first-time homeowners to experienced professionals. The click-to-place wall system, drag-and-drop furniture, and live measurements mean you can produce a clean 2D floor plan in minutes without prior CAD experience.
How accurate are the measurements?
Dimensions are calculated in real time as you draw and are precise to the centimeter, or to the fraction of an inch in Imperial mode. Room areas update automatically whenever you move a wall.
Can I convert my 2D floor plan to 3D?
Yes. The 2D plan and 3D model are the same project, so any change in 2D reflects instantly in 3D. Switch with one click. See our 3D floor plan software for the full 3D experience: walkthrough, materials, lighting.
Can I export my 2D floor plan?
Yes. Export as PNG (image), PDF (printable, with accurate scale), DXF (for AutoCAD, Revit, SketchUp), IFC (BIM), GLTF (3D model), or SVG (vector). See all export formats.
How is this different from a 3D floor plan tool?
A 2D-only tool gives you a top-down layout. Space Designer 3D gives you both: the 2D Plan view for precise drawing and the 3D experience of walking through that plan. See our 3D floor plan software.
Discover More Features
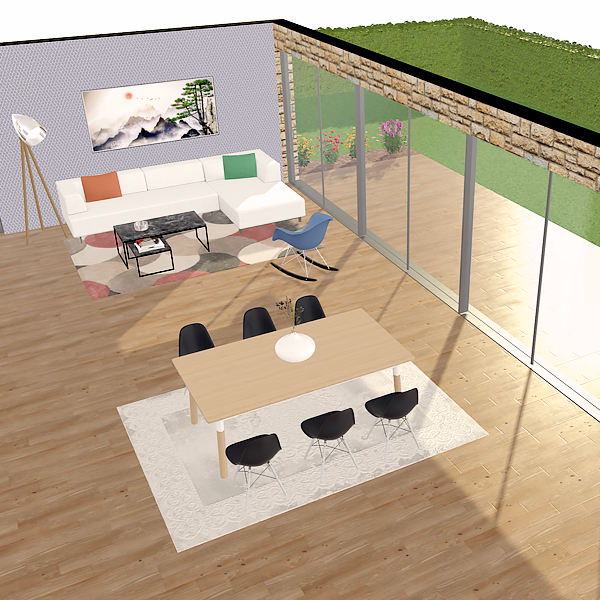
3D Floor Plan Creator
Design 3D floor plans in your browser. Walk through rooms, test materials, and explore your project. Free plan, no install required.
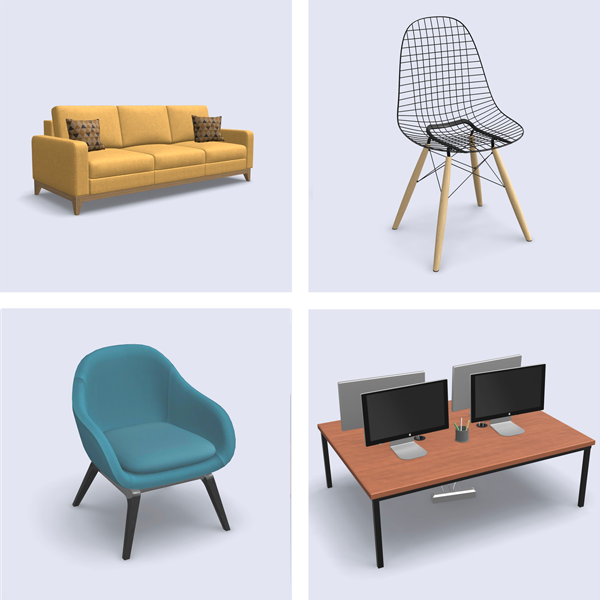
3D Furniture Library
Browse a 3D library of thousands of furniture items, fixtures, and decor. Drag into your floor plan, customize materials, see in 3D instantly. Free plan, no install required.
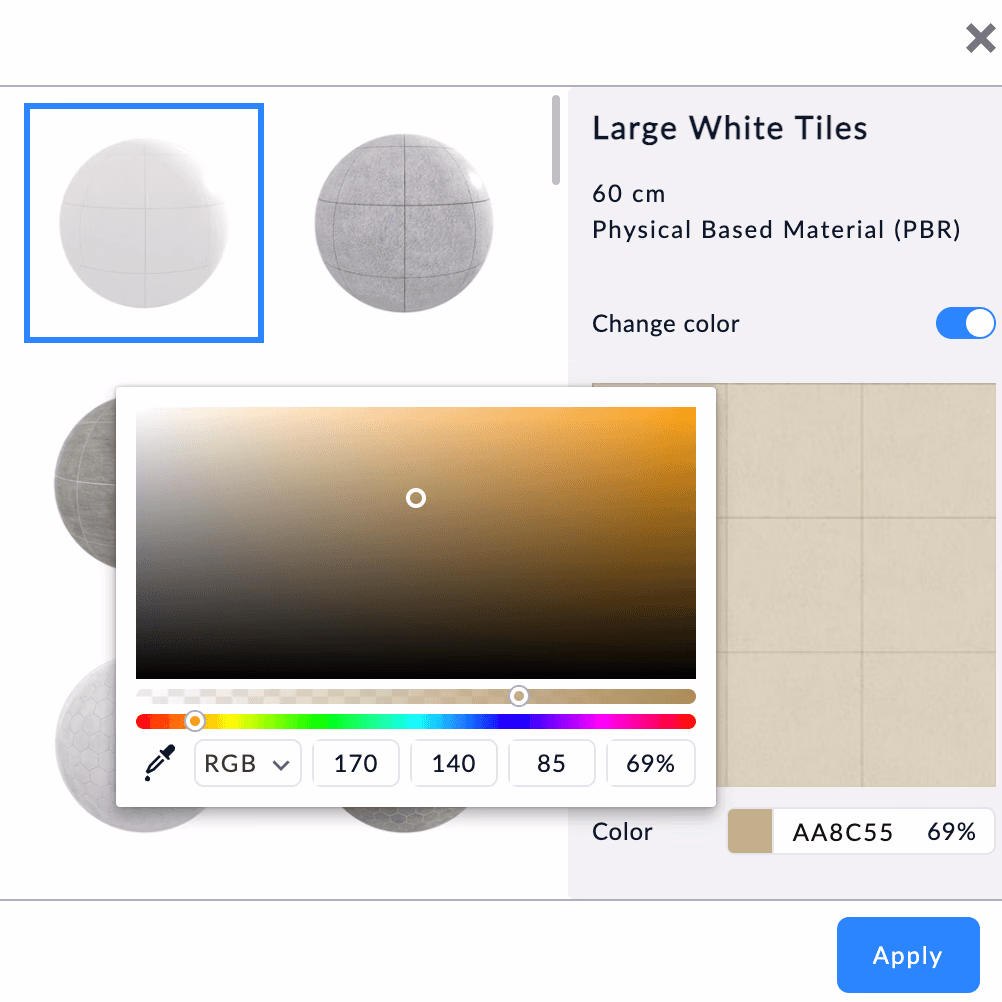
Materials and Textures
Real-time material editor with photo-matched wood, tile, paint and fabric finishes. Apply finishes to floors, walls or ceilings in one click.
Design Your Floor Plan in 3D
Join 6M+ users. Draw floor plans, furnish rooms, and visualize them in 3D directly in your browser.